George Cress of Real Broker Email: george@cress.co (dot co) Call/Text: 212-203-5251

Stamford, CT / SOLD
115 Colonial Road, Unit 34Stamford, CT 06906
The buyer could have saved $4,000 in brokerage fees*
When you buy with Cress, we give you back a portion of the brokerage commission we receive.
See how the commission rebate works ↗*Estimate assumes a 2.5% buyer-agent commission and a 20% rebate. Actual savings depend on final purchase price and commission received. Based on the recorded closed price; this is a hypothetical estimate, not a statement of actual commission or rebate paid.
Sale Price$800,000ClosedDecember 11, 2023
Open house
Our Take
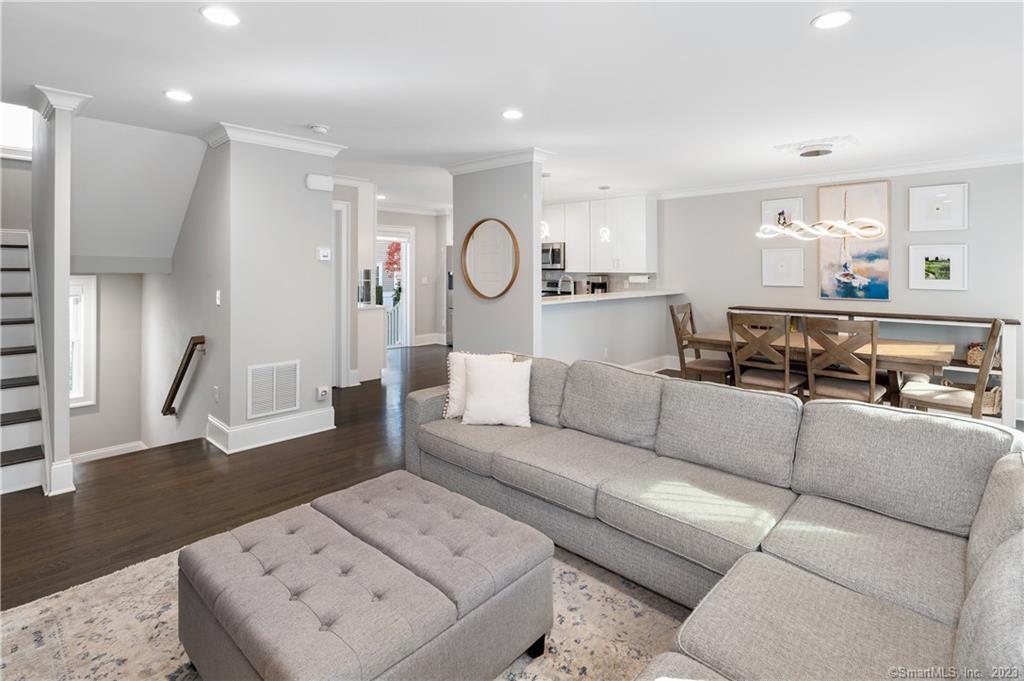
115 Colonial Road is a 2018 Stamford townhome with three levels, three bedrooms, and three full baths plus a half bath. The open-concept first floor combines hardwood flooring, recessed lighting, and oversized crown and baseboard molding. Its kitchen pairs white Shaker cabinetry with Carrara Quartz counters, stainless steel appliances, and a polished gray backsplash, with an attached buffet hutch and pantry. Upstairs are two en-suite bathrooms and laundry; the private third-floor primary suite includes a walk-in closet, tiled shower, and windowed alcoves adaptable to several uses.
At a glance
Closed · MLS #170605043- Bedrooms
- 3
- BathroomsBaths
- 3 full / 1 half
- Square feet
- 1,940
- Year built
- 2018
- Acres
- Not provided
- Property taxes
- $11,084
July 2023-June 2024
What stands out
- Open-concept first floor with hardwood flooring
- Shaker cabinetry with Carrara Quartz counters
- Attached buffet hutch and pantry
- Bluestone patio opening to landscaped courtyard
- Two en-suite bathrooms and upper-level laundry
- Private third-floor primary suite with walk-in closet
- Windowed alcoves for reading, exercise, or office use
- Two-car attached garage and three-zone heating and cooling
Read the full listing description
Stunning Townhome with three levels of quality, eco-friendly light filled modern living space. Open concept first floor with hardwood flooring, recessed lighting, and oversized crown and baseboard molding. Light gray walls create the perfect backdrop for your furnishings. The kitchen features Shaker style white cabinetry, Carrara Quartz counters, stainless steel appliances, and polished gray backsplash tile. Unique to this kitchen is an attached buffet hutch with pantry that offers additional counter space and storage. Sliders from the kitchen to the blue stone patio and professionally landscaped courtyard make entertaining easy both inside and out. The upper level boasts two en-suite bathrooms with Carrara Quartz counters, hardwood flooring and a conveniently located laundry area. The primary bedroom suite located on the private 3rd floor has 9ft ceiling, walk in closet, hardwood flooring, full bath with oversized, tiled shower with frameless glass shower door. Dual windowed alcoves that can be a reading nook, exercise area or home office complete the suite. Other outstanding features of this home include 2-car attached garage, energy-efficient 3 zone heating & cooling, Harvey windows with double glazed Low-E insulated glass, and a tankless gas water heater for hot water on demand. All this is conveniently located to Glenbrook or Stamford train station and vibrant downtown Stamford.
Schools
- Elementary
- Julia A. Stark
- Middle
- Dolan
- High
- Stamford
Schools as reported by SmartMLS. Confirm attendance assignments with the district.
Price history
| Date | Event | Price |
|---|---|---|
| Closed price | $800,000 | |
| Original list price | $780,000 | |
| Closed price | $655,000 | |
| Original list price | $665,000 |
Intermediate price changes and previous listings may not be included.
Interested in a property like this?
Cress can help you understand the market and find currently available homes.
*Estimate: $800,000 closed price × assumed 2.5% buyer-agent commission × 20% rebate = $4,000. Actual savings depend on the final purchase price and commission Cress receives. The assumed commission is not a representation of this listing's offered or actual compensation. This is a hypothetical estimate, not a rebate paid on this sale.
Listed by William Pitt Sotheby's Int'l
Carol Frattaroli
SmartMLS · Listing #170605043 · Closed
Listing data checked: Sep 26, 2026, 12:04 PM EDT.
Listing information is deemed reliable but not guaranteed. Cress commentary is separate from the MLS listing description. Contact Cress about a correction.
For personal, noncommercial use to identify properties you may be interested in purchasing.
