George Cress of Real Broker Email: george@cress.co (dot co) Call/Text: 212-203-5251

Stamford, CT / SOLD
115 Colonial Road, Unit 58Stamford, CT 06906
The buyer could have saved $3,850 in brokerage fees*
When you buy with Cress, we give you back a portion of the brokerage commission we receive.
See how the commission rebate works ↗*Estimate assumes a 2.5% buyer-agent commission and a 20% rebate. Actual savings depend on final purchase price and commission received. Based on the recorded closed price; this is a hypothetical estimate, not a statement of actual commission or rebate paid.
Sale Price$770,000ClosedApril 27, 2023
Open house
Our Take
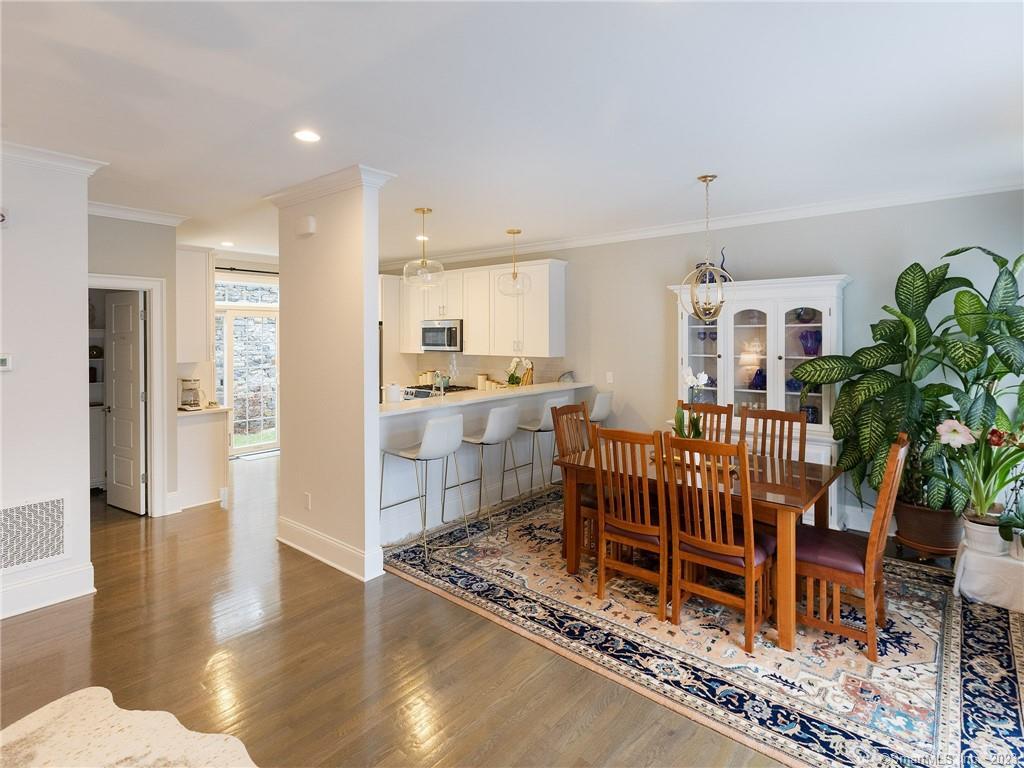
115 Colonial Road is a 2019-built, three-level townhome in Ainslie Square and the development’s original model. The home has three bedrooms, three full baths, and one half bath. Its open first floor includes nine-foot ceilings, oak hardwood flooring, recessed lighting, and a powder room. The kitchen features Shaker cabinetry, quartz counters, stainless steel appliances, custom pullouts, and a double pantry with coffee bar. Each bedroom has an en-suite bath, while the private third-floor primary bedroom includes a cedar closet and windowed alcove.
At a glance
Closed · MLS #170558500- Bedrooms
- 3
- BathroomsBaths
- 3 full / 1 half
- Square feet
- 1,940
- Year built
- 2019
- Acres
- Not provided
- Property taxes
- $10,851
July 2022-June 2023
What stands out
- Three-level townhome with unobstructed view
- 2019 original model by local developer
- Open first floor with nine-foot ceilings
- Upgraded kitchen with quartz counters
- Three bedrooms with en-suite baths
- Primary bedroom with cedar closet and alcove
- Attached two-car garage and third parking space
- Second-floor washer/dryer and three-zone heating/cooling
Read the full listing description
Looking for a modern home w/ move-in-ready lifestyle? Look no further than this spectacular 3 bedroom, 3 ½ bath townhome in the perfect location of the amenity rich Ainslie Square. Completed in 2019 by a local award-winning developer, this townhome is the original model. Loaded with upgrades, it has 3 levels of light filled modern living space & is the only townhome with an unobstructed view. The open concept 1st floor, w/ 9’ ceilings, crown molding, oak hardwood flooring, recessed lighting & powder room, is perfect for entertaining. The bright white, upgraded gourmet kitchen, includes Shaker style cabinetry, custom pullouts, quartz counters, stainless steel appliances (KitchenAid refrigerator, Bosch 5 burner gas range with an oven/convection combination, Bosch DW and GE M/W), and custom double pantry with coffee bar. The main FL has 2 sets of transomed sliders. The premises are beautifully landscaped, making living and entertaining easy and joyful. Each bedroom has its own en-suite, w/ shaker cabinetry & quartz countertops. All bathrooms are elegantly tiled. Two have frameless glass shower doors, while a 3rd boasts a tub. The Primary Bedroom, on the private 3rd FL, has a walk-in cedar closet, oak hardwood floors, en-suite bath, & a windowed alcove, perfect for seating/office. The townhome also includes a convenient 2nd FL WD, a rare att'd 2 car garage, a 3rd parking space, energy efficient 3 zone heating/cooling.(CONT'D IN ATT'D MLS DOC)
Schools
- Elementary
- Julia A. Stark
- Middle
- Dolan
- High
- Stamford
Schools as reported by SmartMLS. Confirm attendance assignments with the district.
Price history
| Date | Event | Price |
|---|---|---|
| Closed price | $770,000 | |
| Original list price | $775,000 |
Intermediate price changes and previous listings may not be included.
Interested in a property like this?
Cress can help you understand the market and find currently available homes.
*Estimate: $770,000 closed price × assumed 2.5% buyer-agent commission × 20% rebate = $3,850. Actual savings depend on the final purchase price and commission Cress receives. The assumed commission is not a representation of this listing's offered or actual compensation. This is a hypothetical estimate, not a rebate paid on this sale.
Listed by Landfall Properties, LLC
Paul Marino
SmartMLS · Listing #170558500 · Closed
Listing data checked: Sep 26, 2026, 12:08 PM EDT.
Listing information is deemed reliable but not guaranteed. Cress commentary is separate from the MLS listing description. Contact Cress about a correction.
For personal, noncommercial use to identify properties you may be interested in purchasing.
