George Cress of Real Broker Email: george@cress.co (dot co) Call/Text: 212-203-5251

Stamford, CT / SOLD
115 Colonial Road, Unit 55Stamford, CT 06906
The buyer could have saved $3,735 in brokerage fees*
When you buy with Cress, we give you back a portion of the brokerage commission we receive.
See how the commission rebate works ↗*Estimate assumes a 2.5% buyer-agent commission and a 20% rebate. Actual savings depend on final purchase price and commission received. Based on the recorded closed price; this is a hypothetical estimate, not a statement of actual commission or rebate paid.
Sale Price$747,000ClosedApril 4, 2023
Open house
Our Take
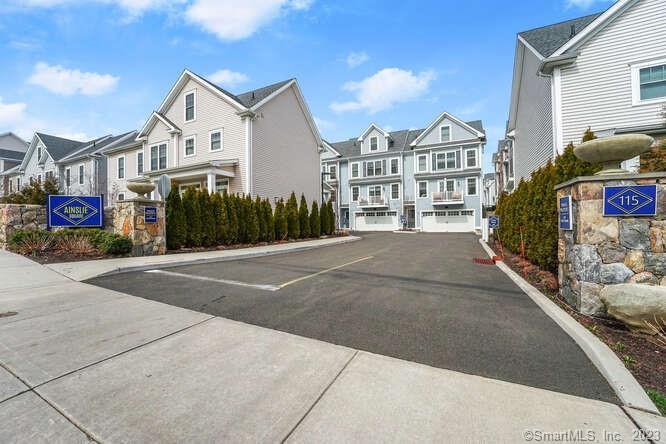
115 Colonial Road is a three-bedroom townhouse in Stamford’s Glenbrook neighborhood, with a two-car garage and a multi-level layout. The main living level has an open-concept living and dining area, hardwood floors, crown moldings, and a balcony. The kitchen includes white shaker-style cabinetry and smart appliances. Two bedrooms have en-suite bathrooms, while the upper-level primary bedroom has an en-suite bath, walk-in closet, and alcove suited to seating or office use. Community amenities include a clubhouse, fitness center, heated pool, firepit seating, and playground.
At a glance
Closed · MLS #170553491- Bedrooms
- 3
- BathroomsBaths
- 3 full / 1 half
- Square feet
- 1,940
- Year built
- 2018
- Acres
- Not provided
- Property taxes
- $10,851
July 2022-June 2023
What stands out
- Two-car garage and hardwood entry hallway
- Open-concept living and dining areas with balcony
- Kitchen with shaker-style cabinetry and smart appliances
- Two bedrooms with en-suite quartz-counter bathrooms
- Primary suite with walk-in closet and flex alcove
- Three-zone heating and cooling
- Clubhouse, fitness center, and heated outdoor pool
Read the full listing description
Reward yourself with today's stylish living in this ultra-modern, amenities/comfort-laden townhouse located in one of Stamford's most sought after communities, Ainslie Square. Centrally situated in vibrant Glenbrook neighborhood and within walking distance from the downtown scene, shops, restaurants and Glenbrook's Metro North train station. Completed in 2019, this unit welcomes you starting at ground level with a 2-car garage, stained hardwood entry hallway up to the open-concept, sun-filled main living area with hardwood floors/crown moldings galore, sliding glass doors leading to a balcony off expansive living room/dining areas, airy/sleek kitchen equipped with shaker-style white cabinetry and modern/smart appliances featuring: a 4-door French door/counter-depth refrigerator with touch screen family hub, smart linear dishwasher, and a slide-in induction range with virtual flame technology. 2nd floor leads to two bedrooms with en-suite quartz counter bathrooms and laundry area boasting a Flex Washer and Dryer set. Next level up (3rd Fl) showcases a master bedroom complete with en-suite bathroom, spacious walk-in closet + alcove area that can be flexed as seating area or office. Other terrific features offered are energy-efficient 3 zone heating/cooling, insulated/double glazed windows, tankless water heater. Ainslie Square amenities include: clubhouse w/ fitness center, outdoor seating w/ firepit, (outdoor) in-ground heated pool and playground .. Be wowed!!
Schools
- Elementary
- Per Board of Ed
- Middle
- Not provided
- High
- Per Board of Ed
Schools as reported by SmartMLS. Confirm attendance assignments with the district.
Price history
| Date | Event | Price |
|---|---|---|
| Closed price | $747,000 | |
| Original list price | $725,000 |
Intermediate price changes and previous listings may not be included.
Interested in a property like this?
Cress can help you understand the market and find currently available homes.
*Estimate: $747,000 closed price × assumed 2.5% buyer-agent commission × 20% rebate = $3,735. Actual savings depend on the final purchase price and commission Cress receives. The assumed commission is not a representation of this listing's offered or actual compensation. This is a hypothetical estimate, not a rebate paid on this sale.
Listed by Coldwell Banker Realty
Rafael Moquete
SmartMLS · Listing #170553491 · Closed
Listing data checked: Sep 26, 2026, 12:08 PM EDT.
Listing information is deemed reliable but not guaranteed. Cress commentary is separate from the MLS listing description. Contact Cress about a correction.
For personal, noncommercial use to identify properties you may be interested in purchasing.
