George Cress of Real Broker Email: george@cress.co (dot co) Call/Text: 212-203-5251

Stamford, CT / SOLD
115 Colonial Road, Unit 64Stamford, CT 06906
The buyer could have saved $3,550 in brokerage fees*
When you buy with Cress, we give you back a portion of the brokerage commission we receive.
See how the commission rebate works ↗*Estimate assumes a 2.5% buyer-agent commission and a 20% rebate. Actual savings depend on final purchase price and commission received. Based on the recorded closed price; this is a hypothetical estimate, not a statement of actual commission or rebate paid.
Sale Price$710,000ClosedSeptember 15, 2022
Open house
Our Take
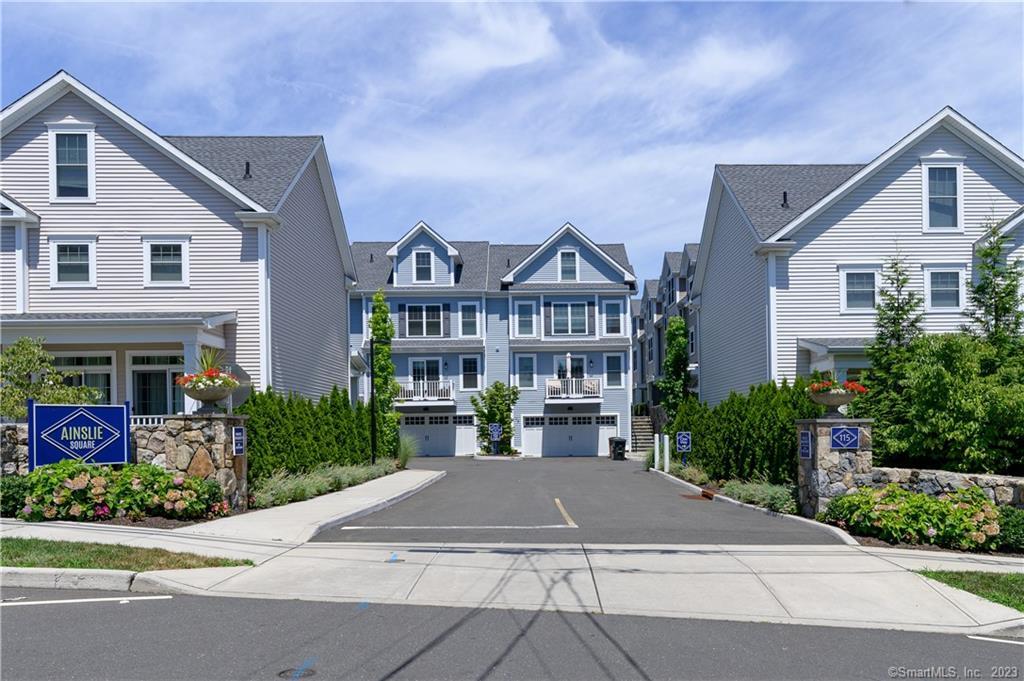
115 Colonial Road in Stamford is a three-bedroom, three-level townhome in Ainslie Square, with three full bathrooms and one half bath. The main level combines an open-concept layout with white oak hardwood flooring, recessed lighting, crown molding, and a Shaker-style kitchen with quartz counters. Sliding doors open to a private patio. The third-floor primary suite includes windowed alcoves, while the clubhouse offers a fitness center, meeting room, fireside lounge, heated outdoor pool, and playground.
At a glance
Closed · MLS #170511631- Bedrooms
- 3
- BathroomsBaths
- 3 full / 1 half
- Square feet
- 1,940
- Year built
- 2018
- Acres
- Not provided
- Property taxes
- $10,851
July 2022-June 2023
What stands out
- Three-level, light-filled modern living space
- Open-concept first floor with white oak flooring
- Shaker-style kitchen with quartz counters
- Private patio accessed through sliding doors
- Two upper-level en-suite bathrooms
- Third-floor primary suite with windowed alcoves
- Clubhouse with fitness center and fireside lounge
- Heated outdoor pool and playground
Read the full listing description
Are you looking for a modern home and an easy lifestyle? Look no further than this spectacular Townhome located in the amenity rich neighborhood of Ainslie Square. Completed in 2019 by local award-winning developer and conveniently located within walking distance to the Glenbrook train station and vibrant downtown Stamford. Three levels of quality, eco-friendly light filled modern living space. Open concept first floor with white oak hardwood flooring, recessed lighting, and crown molding. Bright designer kitchen with Shaker style cabinetry and Quartz counters. Sliders to private patio makes entertaining easy both inside and out. Upper level boasts two en-suite bathrooms with Quarts Counters and laundry. The Master Bedroom suite is located on the private 3rd floor and features duel windowed alcoves that can be a reading nook, siting area or home office. This special offering also includes a clubhouse containing a fitness center, meeting room and fireside lounge as well as an outdoor heated pool and playground.
Schools
- Elementary
- Julia A. Stark
- Middle
- Dolan
- High
- Stamford
Schools as reported by SmartMLS. Confirm attendance assignments with the district.
Price history
| Date | Event | Price |
|---|---|---|
| Closed price | $710,000 | |
| Original list price | $690,000 |
Intermediate price changes and previous listings may not be included.
Interested in a property like this?
Cress can help you understand the market and find currently available homes.
*Estimate: $710,000 closed price × assumed 2.5% buyer-agent commission × 20% rebate = $3,550. Actual savings depend on the final purchase price and commission Cress receives. The assumed commission is not a representation of this listing's offered or actual compensation. This is a hypothetical estimate, not a rebate paid on this sale.
Listed by William Pitt Sotheby's Int'l
Carol Frattaroli
SmartMLS · Listing #170511631 · Closed
Listing data checked: Sep 26, 2026, 12:11 PM EDT.
Listing information is deemed reliable but not guaranteed. Cress commentary is separate from the MLS listing description. Contact Cress about a correction.
For personal, noncommercial use to identify properties you may be interested in purchasing.
