George Cress of Real Broker Email: george@cress.co (dot co) Call/Text: 212-203-5251

Stamford, CT / SOLD
116 Apple Valley RoadStamford, CT 06903
The buyer could have saved $9,150 in brokerage fees*
When you buy with Cress, we give you back a portion of the brokerage commission we receive.
See how the commission rebate works ↗*Estimate assumes a 2.5% buyer-agent commission and a 30% rebate. Actual savings depend on final purchase price and commission received. Based on the recorded closed price; this is a hypothetical estimate, not a statement of actual commission or rebate paid.
Sale Price$1,220,000ClosedMay 29, 2025
Open house
Our Take

116 Apple Valley Road is a five-bedroom North Stamford home on a one-acre lot, set on a cul-de-sac. Its open floor plan includes hardwood floors, vaulted ceilings, oversized windows, and four stone fireplaces. The kitchen has a center island, stainless steel appliances, and ample storage. Outside, a deck overlooks landscaped grounds and a freeform in-ground pool with flagstone decking. The walk-out lower level adds a recreation room, fifth bedroom, and full bath, while the primary suite includes a fireplace, spa-like bathroom, walk-in closet, and backyard views.
At a glance
Closed · MLS #24073167- Bedrooms
- 5
- BathroomsBaths
- 3 full / 1 half
- Square feet
- 3,576
- Year built
- 1972
- Acres
- 1
- Property taxes
- $14,706
July 2024-June 2025
What stands out
- Four stone fireplaces
- Kitchen with center island and stainless steel appliances
- Deck overlooking the landscaped yard
- Freeform in-ground pool with flagstone decking
- Whole-house generator and dual well system
- Primary suite with stone-front fireplace
- Walk-out lower level with fifth bedroom and full bath
- Replacement Anderson windows and doors
Read the full listing description
Tucked away in a coveted North Stamford cul-de-sac, this meticulously maintained home blends contemporary design with natural beauty. Vaulted ceilings and oversized windows fill the space with light and showcase breathtaking views. The open floor plan features hardwood floors, four striking stone fireplaces, and generous family spaces - ideal for entertaining. The modernized chef's kitchen boasts a center island, stainless steel appliances, and ample storage. Step outside to an expansive deck overlooking a beautifully landscaped yard, custom "freeform" in-ground pool with flagstone decking, and private backyard oasis. A whole-house generator and dual well system ensure peace of mind. The luxurious primary suite is a serene retreat with vaulted ceiling, stone-front fireplace, a spacious spa-like bathroom, walk-in closet, and panoramic windows overlooking the picturesque backyard. The finished walk-out lower level has a recreation room and 5th bedroom with full bath - perfect for in-laws, a nanny, or home office. With newer bathrooms, updated lighting, and replacement Anderson windows and doors, this home is move-in ready. A contemporary retreat offering unparalleled privacy, elegance, and comfort, perfect for modern living and entertaining. OFFERS DUES TUESDAY, FEB. 25 BY 5:00 PM.
Schools
- Elementary
- Northeast
- Middle
- Turn of River
- High
- Westhill
Schools as reported by SmartMLS. Confirm attendance assignments with the district.
Price history
| Date | Event | Price |
|---|---|---|
| Closed price | $1,220,000 | |
| Original list price | $1,175,000 |
Intermediate price changes and previous listings may not be included.
Interested in a property like this?
Cress can help you understand the market and find currently available homes.
Nearby sold homes
View sold homes in Stamford → Sold 04/02/24
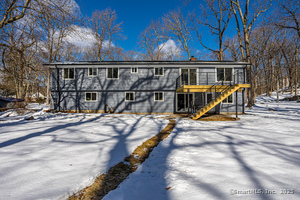
$896,0004 beds · 3 ba · 3,541 sqft · Sold123 Apple Valley Road, Stamford, CT 06903Cambridge Properties
Sold 04/02/24
$896,0004 beds · 3 ba · 3,541 sqft · Sold123 Apple Valley Road, Stamford, CT 06903Cambridge Properties
 Sold 01/15/26
$900,0005 beds · 4.5 ba · 2,866 sqft · Sold61 Shady Lane, Stamford, CT 06903William Raveis Real Estate
Sold 01/15/26
$900,0005 beds · 4.5 ba · 2,866 sqft · Sold61 Shady Lane, Stamford, CT 06903William Raveis Real Estate
 Sold 09/07/23
$1,045,0004 beds · 2.5 ba · 4,227 sqft · Sold128 Apple Valley Road, Stamford, CT 06903Brown Harris Stevens
Sold 09/07/23
$1,045,0004 beds · 2.5 ba · 4,227 sqft · Sold128 Apple Valley Road, Stamford, CT 06903Brown Harris Stevens
 Sold 04/15/25
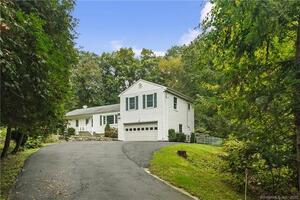
$875,0004 beds · 3 ba · 2,611 sqft · Sold77 Merriland Road, Stamford, CT 06903Higgins Group Real Estate
Sold 04/15/25
$875,0004 beds · 3 ba · 2,611 sqft · Sold77 Merriland Road, Stamford, CT 06903Higgins Group Real Estate
 Sold 05/31/22
$765,5004 beds · 2.5 ba · 3,161 sqft · Sold97 Shady Lane, Stamford, CT 06903Homelister, Inc
Sold 05/31/22
$765,5004 beds · 2.5 ba · 3,161 sqft · Sold97 Shady Lane, Stamford, CT 06903Homelister, Inc
*Estimate: $1,220,000 closed price × assumed 2.5% buyer-agent commission × 30% rebate = $9,150. Actual savings depend on the final purchase price and commission Cress receives. The assumed commission is not a representation of this listing's offered or actual compensation. This is a hypothetical estimate, not a rebate paid on this sale.
Listed by Keller Williams Prestige Prop.
Len Schwartz
SmartMLS · Listing #24073167 · Closed
Listing data checked: Sep 26, 2026, 11:57 AM EDT.
Listing information is deemed reliable but not guaranteed. Cress commentary is separate from the MLS listing description. Contact Cress about a correction.
For personal, noncommercial use to identify properties you may be interested in purchasing.
