George Cress of Real Broker Email: george@cress.co (dot co) Call/Text: 212-203-5251

Stamford, CT / SOLD
124 Mill Spring LaneStamford, CT 06903
The buyer could have saved $4,788 in brokerage fees*
When you buy with Cress, we give you back a portion of the brokerage commission we receive.
See how the commission rebate works ↗*Estimate assumes a 2.5% buyer-agent commission and a 20% rebate. Actual savings depend on final purchase price and commission received. Based on the recorded closed price; this is a hypothetical estimate, not a statement of actual commission or rebate paid.
Sale Price$957,500ClosedAugust 27, 2023
Open house
Our Take
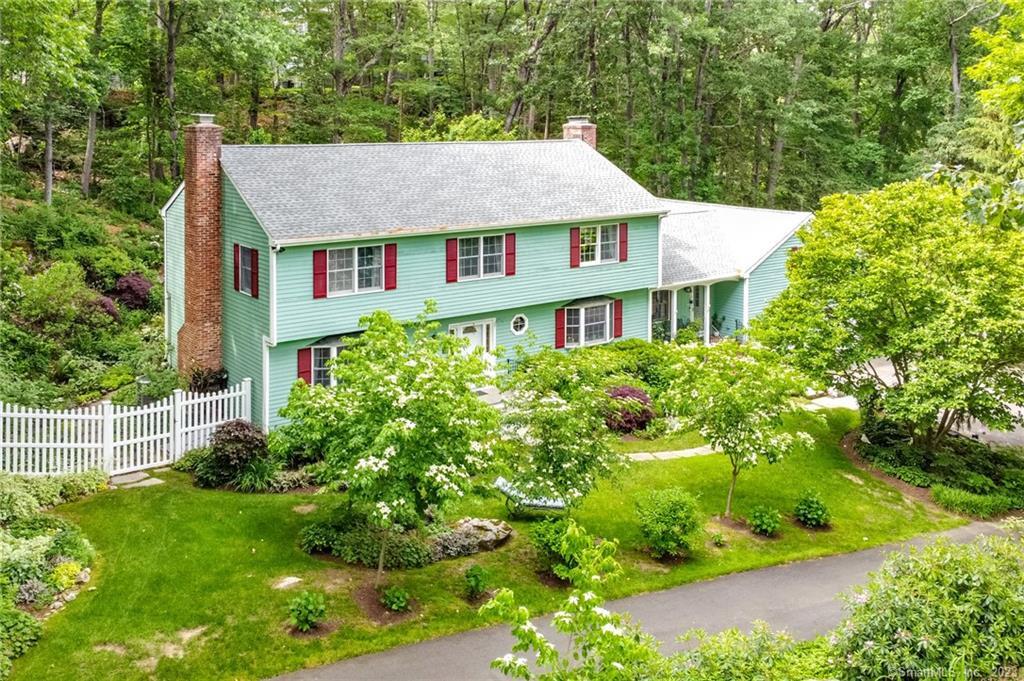
124 Mill Spring Lane in Stamford sits on 1.33 acres along a tranquil cul-de-sac. The four-bedroom home has an eat-in kitchen with granite counters, stainless appliances, island, and a two-sided brick fireplace shared with the vaulted family room. Hardwood floors run throughout, and the primary suite includes a 2020-updated bath and walk-in closet. Outside are landscaped grounds, a fenced yard, deck awning, irrigation, EV charger, and a fire-pit campsite in the woods. The property also includes a generator and alarm system.
At a glance
Closed · MLS #170575287- Bedrooms
- 4
- BathroomsBaths
- 2 full / 1 half
- Square feet
- 3,193
- Year built
- 1983
- Acres
- 1.33
- Property taxes
- $16,036
July 2023-June 2024
What stands out
- Eat-in kitchen with granite counters, stainless appliances, and island
- Two-sided brick fireplace shared by kitchen and family room
- Brazilian mahogany and oak hardwood floors throughout
- 2020-updated primary bath and walk-in closet
- Landscaped grounds and fully fenced yard
- Retractable deck awning and EV charger
- Generator and alarm system
- Unfinished bonus room above the garage
Read the full listing description
Escape to an exquisite PRIVATE OASIS on a tranquil cul-de-sac in N. Stamford. Impeccable landscaping surrounds this gardener's Eden, creating a visual masterpiece. Step inside the recently updated home and be enchanted by the seamless flow, perfect for entertaining. The kitchen and VAULTED FAMILY ROOM share a captivating two-sided brick fireplace, adding warmth and charm. Indulge your culinary passions in the EAT-IN KITCHEN, complete with granite counters, stainless appliances, and a convenient island. Brazilian Mahogany & oak HARDWOOD FLOORS throughout lend an air of sophistication, enhancing the elegance of the home. Spacious primary suite with 2020 updated bath and walk-in closet. Rest easy with the added security and convenience of a GENERATOR and alarm system. ABUNDANT STORAGE space allows for effortless organization and a clutter-free environment. Bonus features include irrigation system, EV CHARGER, retractable awning over the deck, FULLY FENCED YARD & a “secret” fire pit campsite in the woods. The possibilities are limitless with an expansive unfinished bonus room (680 sf) above the garage and a spacious basement (1500 sf) that await your personal touch, providing ample room for customization. This remarkable property truly encompasses the essence of a dream home, offering a secluded retreat with unrivaled beauty. Don't miss the opportunity to call this remarkable residence your own and experience the ultimate blend of tranquility, elegance, and outdoor leisure!
Schools
- Elementary
- Northeast
- Middle
- Turn of River
- High
- Westhill
Schools as reported by SmartMLS. Confirm attendance assignments with the district.
Price history
| Date | Event | Price |
|---|---|---|
| Closed price | $957,500 | |
| Original list price | $949,000 |
Intermediate price changes and previous listings may not be included.
Interested in a property like this?
Cress can help you understand the market and find currently available homes.
*Estimate: $957,500 closed price × assumed 2.5% buyer-agent commission × 20% rebate = $4,788. Actual savings depend on the final purchase price and commission Cress receives. The assumed commission is not a representation of this listing's offered or actual compensation. This is a hypothetical estimate, not a rebate paid on this sale.
Listed by Keller Williams Prestige Prop.
Len Schwartz
SmartMLS · Listing #170575287 · Closed
Listing data checked: Sep 26, 2026, 12:06 PM EDT.
Listing information is deemed reliable but not guaranteed. Cress commentary is separate from the MLS listing description. Contact Cress about a correction.
For personal, noncommercial use to identify properties you may be interested in purchasing.
