George Cress of Real Broker Email: george@cress.co (dot co) Call/Text: 212-203-5251

Stamford, CT / SOLD
124 Wyndover LaneStamford, CT 06902
The buyer could have saved $4,625 in brokerage fees*
When you buy with Cress, we give you back a portion of the brokerage commission we receive.
See how the commission rebate works ↗*Estimate assumes a 2.5% buyer-agent commission and a 20% rebate. Actual savings depend on final purchase price and commission received. Based on the recorded closed price; this is a hypothetical estimate, not a statement of actual commission or rebate paid.
Sale Price$925,000ClosedFebruary 24, 2026
Open house
Our Take

124 Wyndover Lane is a three-bedroom, two-bath split-level home on a Westover cul-de-sac. The main level includes a dining room with fireplace, bright kitchen, primary suite, two additional bedrooms, and a full bath. A living room has a beamed ceiling, second fireplace, and abundant natural light. The family room off the breezeway opens to a deck and scenic yard with stone walls. Additional features include hardwood floors, a two-car garage, gas heat, city water and sewer, generator hookup, and an unfinished basement.
At a glance
Closed · MLS #24145883- Bedrooms
- 3
- BathroomsBaths
- 2 full / 0 half
- Square feet
- 1,856
- Year built
- 1958
- Acres
- 0.49
- Property taxes
- $11,219
July 2025-June 2026
What stands out
- Westover cul-de-sac setting
- Dining room with fireplace
- Beamed-ceiling living room
- Family room off the breezeway
- Deck opening to scenic yard
- Two-car garage
- Hardwood floors
- Generator hookup
Read the full listing description
Charming Westover cul-de-sac retreat on over a half acre! This 3-bedroom, 2-bath split-level home offers warmth, character, and great flow. The main level features a dining room with fireplace, bright kitchen, primary suite, and two additional bedrooms with full bath. A few steps away, the spacious living room showcases a beamed ceiling, second fireplace, and abundant natural light. The private family room off the breezeway opens to a deck and scenic yard with stone walls. Additional highlights include a two-car garage, hardwood floors, gas heat, city water/sewer, generator hook-up, and large unfinished basement. Convenient Westover location near schools, shopping, golf, and just minutes to Downtown and Harbor Point. Property also listed for rent mls #24145884
Schools
- Elementary
- Per Board of Ed
- Middle
- Not provided
- High
- Per Board of Ed
Schools as reported by SmartMLS. Confirm attendance assignments with the district.
Price history
| Date | Event | Price |
|---|---|---|
| Closed price | $925,000 | |
| Original list price | $850,000 |
Intermediate price changes and previous listings may not be included.
Interested in a property like this?
Cress can help you understand the market and find currently available homes.
Nearby sold homes
View sold homes in Stamford →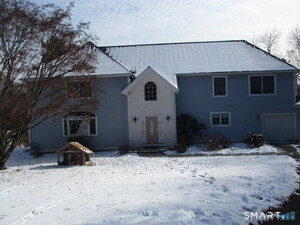 Sold 05/28/26
$892,5043 beds · 3 ba · 4,398 sqft · Sold139 Wyndover Lane, Stamford, CT 06902Aspen Realty Group
Sold 05/28/26
$892,5043 beds · 3 ba · 4,398 sqft · Sold139 Wyndover Lane, Stamford, CT 06902Aspen Realty Group
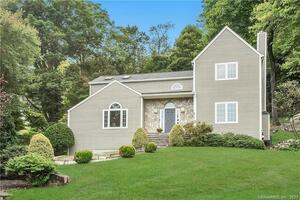 Sold 11/28/24
$961,5003 beds · 2.5 ba · 3,849 sqft · Sold876 Stillwater Road, Stamford, CT 06902Compass Connecticut, LLC
Sold 11/28/24
$961,5003 beds · 2.5 ba · 3,849 sqft · Sold876 Stillwater Road, Stamford, CT 06902Compass Connecticut, LLC
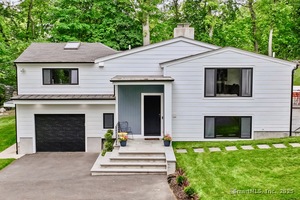 Sold 07/28/25
$1,650,0005 beds · 3.5 ba · 4,352 sqft · Sold23 Wyndover Lane, Stamford, CT 06902Houlihan Lawrence
Sold 07/28/25
$1,650,0005 beds · 3.5 ba · 4,352 sqft · Sold23 Wyndover Lane, Stamford, CT 06902Houlihan Lawrence
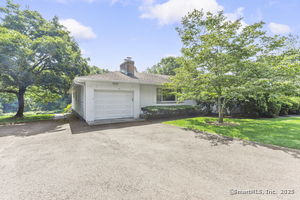 Sold 03/27/25
$1,115,0004 beds · 3.5 ba · 4,373 sqft · Sold883 Stillwater Road, Stamford, CT 06902Coldwell Banker Realty
Sold 03/27/25
$1,115,0004 beds · 3.5 ba · 4,373 sqft · Sold883 Stillwater Road, Stamford, CT 06902Coldwell Banker Realty
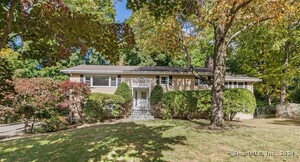 Sold 04/22/25
$920,0003 beds · 3 ba · 3,179 sqft · Sold76 Hemlock Drive, Stamford, CT 06902William Pitt Sotheby's Int'l
Sold 04/22/25
$920,0003 beds · 3 ba · 3,179 sqft · Sold76 Hemlock Drive, Stamford, CT 06902William Pitt Sotheby's Int'l
*Estimate: $925,000 closed price × assumed 2.5% buyer-agent commission × 20% rebate = $4,625. Actual savings depend on the final purchase price and commission Cress receives. The assumed commission is not a representation of this listing's offered or actual compensation. This is a hypothetical estimate, not a rebate paid on this sale.
Listed by Modern Day Real Estate · (203) 408-3001
Waldde Valdez
SmartMLS · Listing #24145883 · Closed
Listing data checked: Sep 26, 2026, 11:53 AM EDT.
Listing information is deemed reliable but not guaranteed. Cress commentary is separate from the MLS listing description. Contact Cress about a correction.
For personal, noncommercial use to identify properties you may be interested in purchasing.
