George Cress of Real Broker Email: george@cress.co (dot co) Call/Text: 212-203-5251

Stamford, CT / SOLD
133 Dogwood LaneStamford, CT 06903
The buyer could have saved $9,000 in brokerage fees*
When you buy with Cress, we give you back a portion of the brokerage commission we receive.
See how the commission rebate works ↗*Estimate assumes a 2.5% buyer-agent commission and a 30% rebate. Actual savings depend on final purchase price and commission received. Based on the recorded closed price; this is a hypothetical estimate, not a statement of actual commission or rebate paid.
Sale Price$1,200,000ClosedAugust 15, 2023
Open house
Our Take
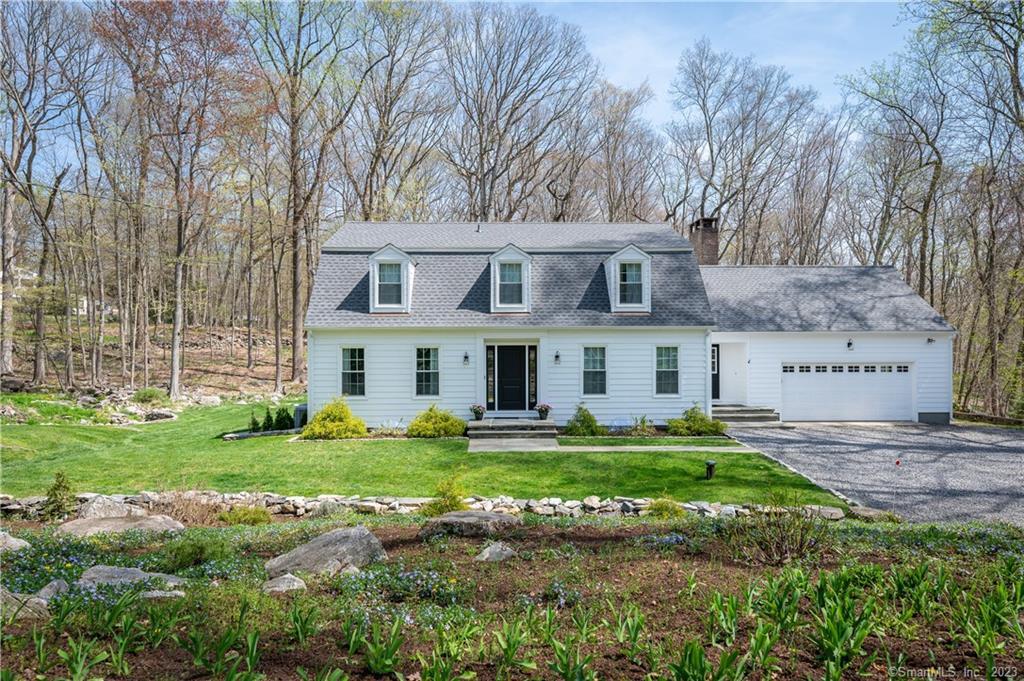
133 Dogwood Lane in North Stamford is a four-bedroom home on a wooded, 1.05-acre setting, with professional landscaping and a private walkway to a resting and picnic area. The main level includes living, dining, family, kitchen, study, mud room, wood-burning fireplace, flagstone patio, and half bath. Upstairs are four bedrooms, a master bath, spa bath, and studio/playroom. A walk-out basement adds recreation and storage rooms, while the garage has a loft and built-in shelving. Updates include a new roof, skylights, appliances, heating and cooling, and a water heater.
At a glance
Closed · MLS #170563262- Bedrooms
- 4
- BathroomsBaths
- 2 full / 1 half
- Square feet
- 4,788
- Year built
- 1966
- Acres
- 1.05
- Property taxes
- $16,789
July 2023-June 2024
What stands out
- Wooded North Stamford setting
- New roof and skylights
- Energy Star appliances and LED lighting
- Open flagstone patio
- Walk-out basement recreation area
- Oversized garage with storage loft
- Private backyard walkway to picnic area
- 45-minute express train to Grand Central
Read the full listing description
The best of Stamford! Live with nature in a peaceful, wooded North Stamford neighborhood. 10 mins to everything! 45 minute express train to Grand Central! 1 mile to Merritt Expressway! Beautiful, spacious, remodeled, and completely updated with new roof and skylights, freshly painted exterior, SS appliances, AC/Heat, W/D, and hot water heater. Cost saving energy efficient with all major appliances "Energy Star Certified", LED lighting throughout, and the latest in heat pump technology. 1st floor includes living, dining, family room, kitchen, study, wood burning fireplace, mud room, open 400 SF flagstone patio, and half bath. 2nd floor includes 4 Bedrooms, Master Bath, Spa Bath, 240 SF Studio/Playroom, lots of BR closet space, and 2 additional closets for linens and storage. Over 900 sf game, exercise, and entertainment area in walk out basement with fireplace (can be used as media room and/or gym/playroom). There are 2 additional basement rooms for storage or workroom. Oversized garage with 10 foot ceilings, storage loft, and plenty of built in shelving. Park like wooded hill in backyard with private walkway to resting and picnic area. Professionally landscaped, low traffic street, excellent schools, and very private. This is the one you have been waiting for.
Schools
- Elementary
- Roxbury
- Middle
- Cloonan
- High
- Westhill
Schools as reported by SmartMLS. Confirm attendance assignments with the district.
Price history
| Date | Event | Price |
|---|---|---|
| Closed price | $1,200,000 | |
| Original list price | $1,250,000 |
Intermediate price changes and previous listings may not be included.
Interested in a property like this?
Cress can help you understand the market and find currently available homes.
*Estimate: $1,200,000 closed price × assumed 2.5% buyer-agent commission × 30% rebate = $9,000. Actual savings depend on the final purchase price and commission Cress receives. The assumed commission is not a representation of this listing's offered or actual compensation. This is a hypothetical estimate, not a rebate paid on this sale.
Listed by William Pitt Sotheby's Int'l
Maureen Kitson
SmartMLS · Listing #170563262 · Closed
Listing data checked: Sep 26, 2026, 12:06 PM EDT.
Listing information is deemed reliable but not guaranteed. Cress commentary is separate from the MLS listing description. Contact Cress about a correction.
For personal, noncommercial use to identify properties you may be interested in purchasing.
