George Cress of Real Broker Email: george@cress.co (dot co) Call/Text: 212-203-5251

Stamford, CT / SOLD
1342 Long Ridge RoadStamford, CT 06903
The buyer could have saved $8,625 in brokerage fees*
When you buy with Cress, we give you back a portion of the brokerage commission we receive.
See how the commission rebate works ↗*Estimate assumes a 2.5% buyer-agent commission and a 30% rebate. Actual savings depend on final purchase price and commission received. Based on the recorded closed price; this is a hypothetical estimate, not a statement of actual commission or rebate paid.
Sale Price$1,150,000ClosedNovember 1, 2021
Open house
Our Take
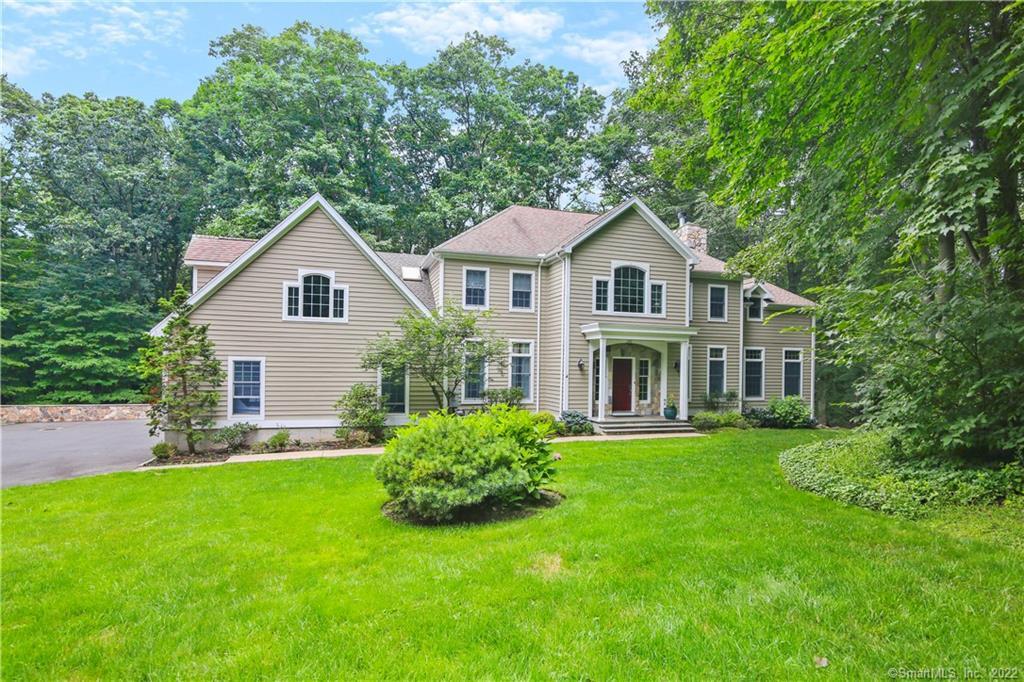
1342 Long Ridge Road is a 2000-built, five-bedroom colonial on 1.18 acres in North Stamford, set back from Long Ridge Road. The interior includes hardwood floors, crown moldings, a two-story entry, living and formal dining rooms, a family room with a wood-burning fireplace, and a den. The kitchen has a gas cooktop, center island, separate eating area, and French doors to a deck. Upstairs are a master suite, additional bedrooms, and a fifth bedroom that could serve as an au pair or in-law suite or game room.
At a glance
Closed · MLS #170430773- Bedrooms
- 5
- BathroomsBaths
- 3 full / 1 half
- Square feet
- 3,942
- Year built
- 2000
- Acres
- 1.18
- Property taxes
- $17,929
July 2021-June 2022
What stands out
- Hardwood floors and crown moldings
- Two-story entry with formal living and dining rooms
- Family room with wood-burning fireplace
- Kitchen with gas cooktop and center island
- French doors leading to a large deck
- Master suite with two walk-in closets
- Fifth bedroom for au pair, in-law, or game-room use
- Three-car garage connecting to mud room and kitchen
Read the full listing description
Incomparable luxury and privacy in this young, North Stamford colonial set far back from Long Ridge on 1.18 acres less than 1 mile North of the Merritt Parkway. Elegant interior with stunning hardwood floors, crown moldings and superb attention to detail. Grand 2-story entry leads to living room and formal dining room. Bright family room with wood burning fireplace and cozy den. State-of-the-art kitchen with gas cooktop, center island and separate eating area with French doors leading to huge deck. Upstairs there is a lovely master suite with two walk-in closets and luxurious bath. All additional bedrooms on 2nd level are spacious. Well designed 5th bedroom could be au pair/in law suite or game room. Full walk out unfinished basement with 1,754 sf, high ceilings and door to patio is perfect for expansion. Appraisal done in 2011 said home had 4,186 sf. Three car garage leads directly into mud room/kitchen area. Professionally landscaped wooded property. Extraordinary in every respect and the ultimate in convenience and charm.
Schools
- Elementary
- Roxbury
- Middle
- Cloonan
- High
- Westhill
Schools as reported by SmartMLS. Confirm attendance assignments with the district.
Price history
| Date | Event | Price |
|---|---|---|
| Closed price | $1,150,000 | |
| Original list price | $1,125,000 |
Intermediate price changes and previous listings may not be included.
Interested in a property like this?
Cress can help you understand the market and find currently available homes.
*Estimate: $1,150,000 closed price × assumed 2.5% buyer-agent commission × 30% rebate = $8,625. Actual savings depend on the final purchase price and commission Cress receives. The assumed commission is not a representation of this listing's offered or actual compensation. This is a hypothetical estimate, not a rebate paid on this sale.
Listed by William Pitt Sotheby's Int'l
Carole Wolfson-Crum
SmartMLS · Listing #170430773 · Closed
Listing data checked: Sep 26, 2026, 12:18 PM EDT.
Listing information is deemed reliable but not guaranteed. Cress commentary is separate from the MLS listing description. Contact Cress about a correction.
For personal, noncommercial use to identify properties you may be interested in purchasing.
