George Cress of Real Broker Email: george@cress.co (dot co) Call/Text: 212-203-5251

Stamford, CT / SOLD
136 Wildwood RoadStamford, CT 06903
The buyer could have saved $4,753 in brokerage fees*
When you buy with Cress, we give you back a portion of the brokerage commission we receive.
See how the commission rebate works ↗*Estimate assumes a 2.5% buyer-agent commission and a 20% rebate. Actual savings depend on final purchase price and commission received. Based on the recorded closed price; this is a hypothetical estimate, not a statement of actual commission or rebate paid.
Sale Price$950,555ClosedFebruary 20, 2025
Open house
Our Take

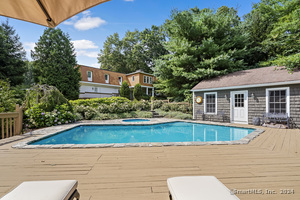
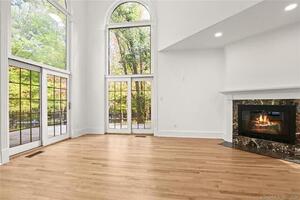
136 Wildwood Road is a colonial in North Stamford with four bedrooms and two full and two half baths. The main level includes a kitchen with white shaker cabinets, stainless appliances, and a subway-tile backsplash, along with a dining room, screened-in porch, living room with fireplace and bay window, family room, half bath, and laundry. Upstairs are a primary bedroom with private full bath, three additional bedrooms, and another full bath. The finished lower level has backyard sliders and space for an office, playroom, gym, or media room. The home is sold as-is.
At a glance
Closed · MLS #24056691- Bedrooms
- 4
- BathroomsBaths
- 2 full / 2 half
- Square feet
- 3,114
- Year built
- 1965
- Acres
- 1.02
- Property taxes
- $13,073
July 2024-June 2025
What stands out
- White shaker kitchen with stainless appliances
- Screened-in porch overlooking the backyard
- Living room with fireplace and bay window
- First-floor family room, half bath, and laundry
- Primary bedroom with private full bath
- Three additional bedrooms and full bath
- Finished lower level with backyard sliders
- Sold as-is
Read the full listing description
Welcome to 136 Wildwood Road in desirable North Stamford. This spacious colonial is filled with character and light, and offers the space, layout and features you want for how we live today. Beautiful, well equipped, designer renovated kitchen with white shaker cabinets, stainless appliances and subway tile backsplash that will delight the serious home chef. Fabulous flow leads you into the spacious dining room for all of your holiday parties and sliders to screened-in porch overlooking vast backyard. Inviting large living room with fireplace and bay window adds to the splendor. And additional family room with bay window, half bath and convenient first floor laundry complete the first level. Upstairs, the primary bedroom boasts a private full bath and enormous walk-in-closet. 3 additional bedrooms, another full bath and oversized walk-in linen closet add to this versatile home. Need to work from home? Looking for additional space? The finished lower level with sliders leading to the backyard can accomodate an office, playroom, gym or media room. This special home is ready for you. Make your home ownership dreams a reality. House being sold "as-is".
Schools
- Elementary
- Per Board of Ed
- Middle
- Per Board of Ed
- High
- Per Board of Ed
Schools as reported by SmartMLS. Confirm attendance assignments with the district.
Price history
| Date | Event | Price |
|---|---|---|
| Closed price | $950,555 | |
| Original list price | $850,000 |
Intermediate price changes and previous listings may not be included.
Interested in a property like this?
Cress can help you understand the market and find currently available homes.
Nearby sold homes
View sold homes in Stamford →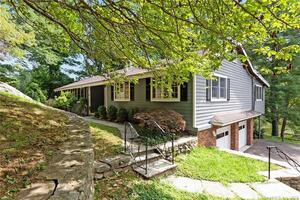 Sold 10/19/22
$790,0005 beds · 3.5 ba · 3,159 sqft · Sold2061 Long Ridge Road, Stamford, CT 06903Compass Connecticut, LLC
Sold 10/19/22
$790,0005 beds · 3.5 ba · 3,159 sqft · Sold2061 Long Ridge Road, Stamford, CT 06903Compass Connecticut, LLC
 Sold 02/26/26
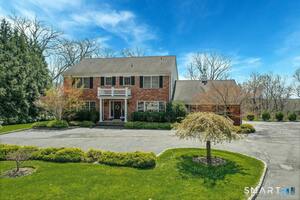
$1,626,0005 beds · 3.5 ba · 4,094 sqft · Sold191 Mountain Wood Road, Stamford, CT 06903Coldwell Banker Realty
Sold 02/26/26
$1,626,0005 beds · 3.5 ba · 4,094 sqft · Sold191 Mountain Wood Road, Stamford, CT 06903Coldwell Banker Realty
 Sold 07/26/23
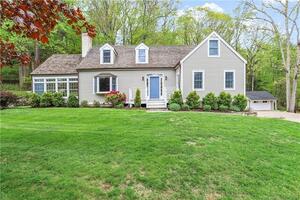
$1,131,0004 beds · 5 ba · 3,094 sqft · Sold115 Wildwood Road, Stamford, CT 06903William Pitt Sotheby's Int'l
Sold 07/26/23
$1,131,0004 beds · 5 ba · 3,094 sqft · Sold115 Wildwood Road, Stamford, CT 06903William Pitt Sotheby's Int'l
 Sold 10/30/24
$1,299,0005 beds · 3.5 ba · 4,795 sqft · Sold188 Mountain Wood Road, Stamford, CT 06903Compass Connecticut, LLC
Sold 10/30/24
$1,299,0005 beds · 3.5 ba · 4,795 sqft · Sold188 Mountain Wood Road, Stamford, CT 06903Compass Connecticut, LLC
 Sold 04/24/24
$1,400,0004 beds · 3.5 ba · 5,262 sqft · Sold99 Wildwood Road, Stamford, CT 06903Compass Connecticut, LLC
Sold 04/24/24
$1,400,0004 beds · 3.5 ba · 5,262 sqft · Sold99 Wildwood Road, Stamford, CT 06903Compass Connecticut, LLC
*Estimate: $950,555 closed price × assumed 2.5% buyer-agent commission × 20% rebate = $4,753. Actual savings depend on the final purchase price and commission Cress receives. The assumed commission is not a representation of this listing's offered or actual compensation. This is a hypothetical estimate, not a rebate paid on this sale.
Listed by Keller Williams Prestige Prop.
Todd Auslander
SmartMLS · Listing #24056691 · Closed
Listing data checked: Sep 26, 2026, 11:58 AM EDT.
Listing information is deemed reliable but not guaranteed. Cress commentary is separate from the MLS listing description. Contact Cress about a correction.
For personal, noncommercial use to identify properties you may be interested in purchasing.
