George Cress of Real Broker Email: george@cress.co (dot co) Call/Text: 212-203-5251

Stamford, CT / SOLD
14 Emery DriveStamford, CT 06902
The buyer could have saved $28,688 in brokerage fees*
When you buy with Cress, we give you back a portion of the brokerage commission we receive.
See how the commission rebate works ↗*Estimate assumes a 2.5% buyer-agent commission and a 50% rebate. Actual savings depend on final purchase price and commission received. Based on the recorded closed price; this is a hypothetical estimate, not a statement of actual commission or rebate paid.
Sale Price$2,295,000ClosedOctober 31, 2021
Open house
Our Take
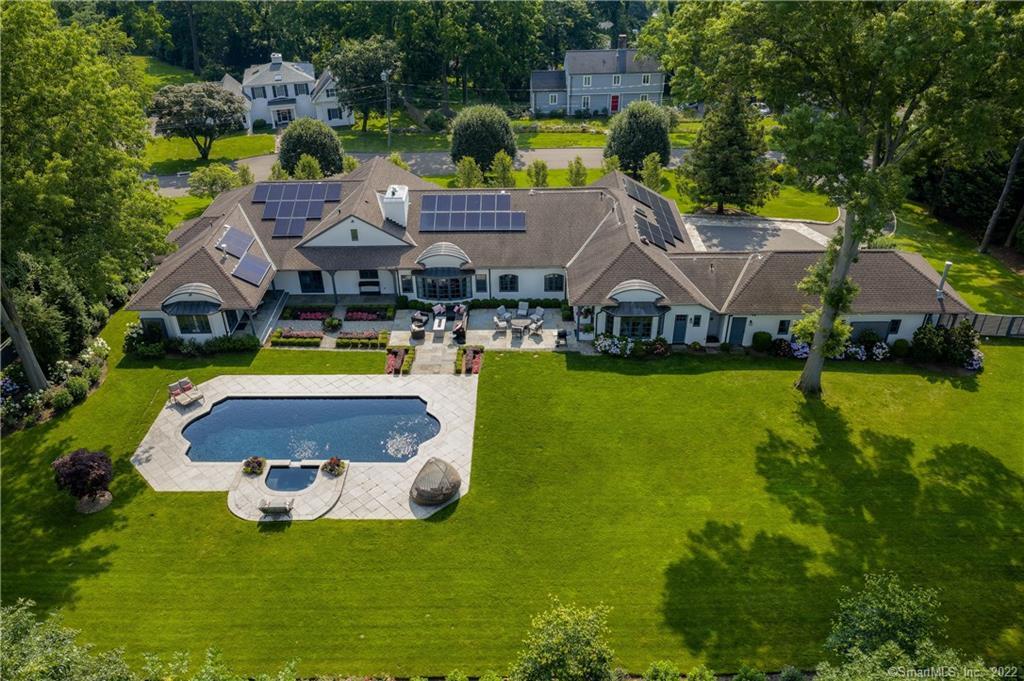
14 Emery Drive is a five-bedroom, four-full-and-two-half-bath Ranch built in 1955 on 1.17 acres in Stamford’s Westover Park Association. The home underwent an extensive renovation in 2018. Its open layout connects the kitchen, family room, and living room, while the kitchen includes custom cabinetry, an island, breakfast area, and high-end appliances. The primary suite has a marble bathroom with a steam shower, soaking tub, and two walk-in closets. Four additional bedrooms, a mudroom, exercise room, and three-car garage are included, with a terrace, pool, and spa outside.
At a glance
Closed · MLS #170417249- Bedrooms
- 5
- BathroomsBaths
- 4 full / 2 half
- Square feet
- 5,703
- Year built
- 1955
- Acres
- 1.17
- Property taxes
- $27,958
July 2021-June 2022
What stands out
- Extensive renovation completed in 2018
- Custom kitchen with island and breakfast area
- Sub-Zero, Wolf, and Bosch appliances
- Open kitchen, family room, and living room
- Primary suite with marble steam-shower bath
- Four additional bedrooms, including two en suite
- Back terrace with pool and spa views
- Three-car garage and dedicated mudroom
Read the full listing description
Nestled down a quiet tree lined drive in the prestigious Westover Park Association this pristine, like new Ranch affords easy inside/outside living at its best. Set on over an acre of flat professionally landscaped acres this home went through an extensive renovation in 2018. Stunning new Gourmet kitchen with custom cabinetry, an island & breakfast area. Top of the line appliances include side by side Sub Zeros, Wolf double oven & warming drawer, Bosch dishwasher, & SubZero wine/drink refrigerator. The open floor plan allows the kitchen, family room, & living room all to live seamlessly together. The primary bedroom suite has a tray ceiling, marble bathroom with steam shower, large soaking tub, vanity table & two walk in closets. There are four other bedrooms two en suite, a butler’s pantry, two half baths, an exercise room, mudroom & a three car garage. The back terrace runs the length of the house & allows the perfectly placed pool & spa to be seen from most entertaining rooms. This is truly a must see!
Schools
- Elementary
- Stillmeadow
- Middle
- Cloonan
- High
- Westhill
Schools as reported by SmartMLS. Confirm attendance assignments with the district.
Price history
| Date | Event | Price |
|---|---|---|
| Closed price | $2,295,000 | |
| Original list price | $2,295,000 |
Intermediate price changes and previous listings may not be included.
Interested in a property like this?
Cress can help you understand the market and find currently available homes.
*Estimate: $2,295,000 closed price × assumed 2.5% buyer-agent commission × 50% rebate = $28,688. Actual savings depend on the final purchase price and commission Cress receives. The assumed commission is not a representation of this listing's offered or actual compensation. This is a hypothetical estimate, not a rebate paid on this sale.
Listed by Douglas Elliman of Connecticut
Brooke Gallagher
SmartMLS · Listing #170417249 · Closed
Listing data checked: Sep 26, 2026, 12:18 PM EDT.
Listing information is deemed reliable but not guaranteed. Cress commentary is separate from the MLS listing description. Contact Cress about a correction.
For personal, noncommercial use to identify properties you may be interested in purchasing.
