George Cress of Real Broker Email: george@cress.co (dot co) Call/Text: 212-203-5251

Stamford, CT / SOLD
14 Grandview AvenueStamford, CT 06905
The buyer could have saved $3,755 in brokerage fees*
When you buy with Cress, we give you back a portion of the brokerage commission we receive.
See how the commission rebate works ↗*Estimate assumes a 2.5% buyer-agent commission and a 20% rebate. Actual savings depend on final purchase price and commission received. Based on the recorded closed price; this is a hypothetical estimate, not a statement of actual commission or rebate paid.
Sale Price$751,000ClosedNovember 7, 2023
Open house
Our Take
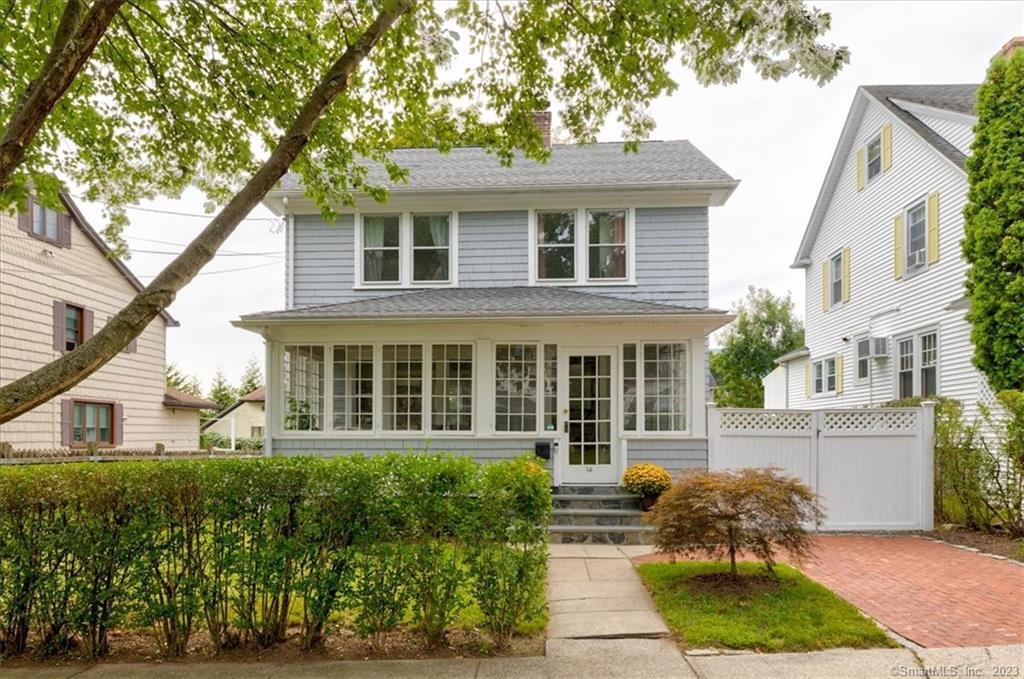
14 Grandview Avenue is a 1929 Hubbard Heights Colonial in Stamford with three bedrooms and two full baths. The home includes an enclosed front porch, a living room with a wood fireplace and hardwood floors, and a sunlit dining room with kitchen access. The kitchen has stainless steel appliances, marble countertop space, hardwood floors, and a mud-room connection to the backyard. Upstairs are three bedrooms and a full bath, while the walk-up attic provides storage. A partially finished basement includes a laundry area, pantry, and additional storage.
At a glance
Closed · MLS #170596704- Bedrooms
- 3
- BathroomsBaths
- 2 full / 0 half
- Square feet
- 2,466
- Year built
- 1929
- Acres
- 0.15
- Property taxes
- $9,050
July 2023-June 2024
What stands out
- Enclosed front porch for year-round use
- Living room with wood fireplace and hardwood floors
- Sunlit dining room with direct kitchen access
- Stainless steel appliances and marble countertop space
- Primary bedroom with ample walk-in closet
- Walk-up attic with wood flooring and storage
- Partially finished basement with multiple possible uses
- Laundry area, pantry, and additional storage
Read the full listing description
Charming, chic, and pristine are just a few words to describe this fully updated Hubbard Heights Colonial, nestled on a quiet downtown tree-lined street. Enter your home through the enclosed front porch, providing leisurely enjoyment throughout the year. Then upon opening the front door you immediately feel the warmth of an inviting living room, complete with wood fireplace, hardwood floors, recessed lighting and separate access to dining room and kitchen. The generously sized dining room is drenched with sunlight, hardwood floors and direct access to the kitchen for easy entertaining. Kitchen features include: all stainless steel appliances, plenty of marble countertop space, hardwood floors and access through a mud room to an expansive backyard. An updated, tasteful full bath completes the main level. As you ascend the staircase, the rich hardwood floors continue throughout the upper level that offers a primary bedroom, two secondary bedrooms, linen closet, full bath, and access the walk up attic. The primary bedroom is flooded with natural light and boasts an ample walk-in closet. The updated full bath includes a tub/shower, tasteful vanity, ceramic tile and additional built in shelving. The walk up attic provides substantial storage space with a wood floor. The basement is partially finished and can serve as an office, media room, playroom or home gym, the choice is yours. The adjacent room has a laundry area, pantry, and storage space.
Schools
- Elementary
- Hart Magnet
- Middle
- Cloonan
- High
- Westhill
Schools as reported by SmartMLS. Confirm attendance assignments with the district.
Price history
| Date | Event | Price |
|---|---|---|
| Closed price | $751,000 | |
| Original list price | $710,000 |
Intermediate price changes and previous listings may not be included.
Interested in a property like this?
Cress can help you understand the market and find currently available homes.
*Estimate: $751,000 closed price × assumed 2.5% buyer-agent commission × 20% rebate = $3,755. Actual savings depend on the final purchase price and commission Cress receives. The assumed commission is not a representation of this listing's offered or actual compensation. This is a hypothetical estimate, not a rebate paid on this sale.
Listed by Berkshire Hathaway NE Prop.
Joseph Tafuri
SmartMLS · Listing #170596704 · Closed
Listing data checked: Sep 26, 2026, 12:05 PM EDT.
Listing information is deemed reliable but not guaranteed. Cress commentary is separate from the MLS listing description. Contact Cress about a correction.
For personal, noncommercial use to identify properties you may be interested in purchasing.
