George Cress of Real Broker Email: george@cress.co (dot co) Call/Text: 212-203-5251

Stamford, CT / SOLD
14 Mid River Run RoadStamford, CT 06902
The buyer could have saved $9,383 in brokerage fees*
When you buy with Cress, we give you back a portion of the brokerage commission we receive.
See how the commission rebate works ↗*Estimate assumes a 2.5% buyer-agent commission and a 30% rebate. Actual savings depend on final purchase price and commission received. Based on the recorded closed price; this is a hypothetical estimate, not a statement of actual commission or rebate paid.
Sale Price$1,251,000ClosedJanuary 26, 2022
Open house
Our Take
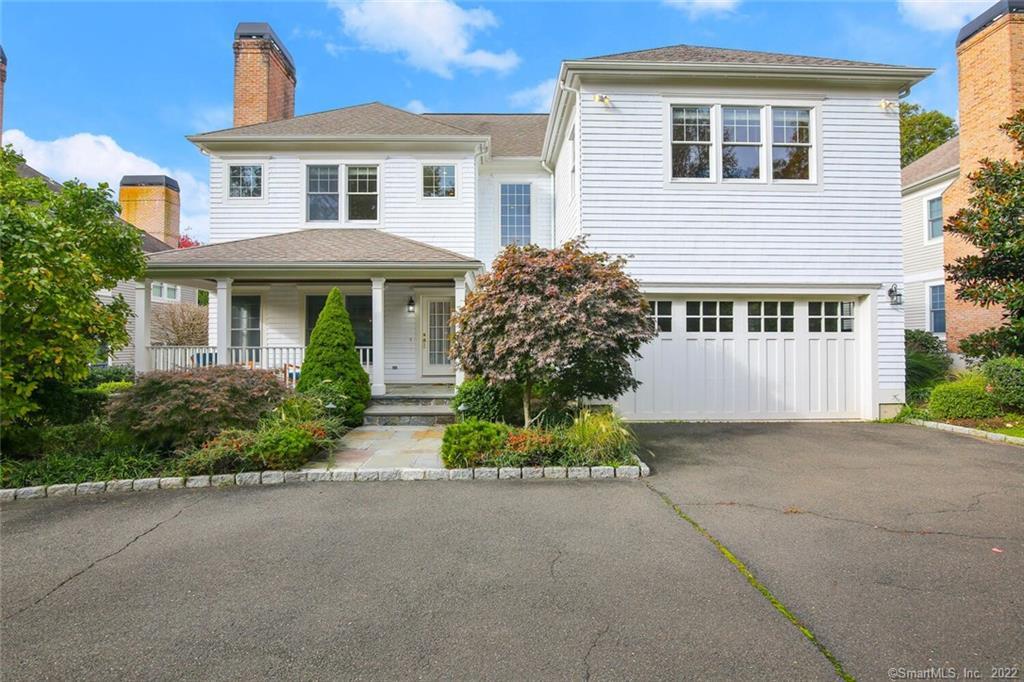
14 Mid River Run Road in Stamford is a 2004 Colonial on a Westover cul-de-sac, with four bedrooms and four full and one half bath. The home includes formal and informal living areas, hardwood floors across the main and upper living areas, and a kitchen with granite counters, Thermador and stainless appliances, a serving bar, and beverage chiller. French doors open to a flagstone patio with a hardwired gas grill, while the finished walk-out basement adds an extra bedroom, full bath, and separate entry.
At a glance
Closed · MLS #170450380- Bedrooms
- 4
- BathroomsBaths
- 4 full / 1 half
- Square feet
- 7,195
- Year built
- 2004
- Acres
- 0.25
- Property taxes
- $18,951
July 2021-June 2022
What stands out
- Professionally landscaped front walk and sitting porch
- Hardwood floors throughout main and upper living areas
- Kitchen with granite counters and Thermador appliances
- Serving bar with beverage chiller
- Flagstone patio with hardwired gas grill
- Primary bedroom with walk-in closet and soaking tub
- Guest bedroom with en-suite full bath
- Finished walk-out basement with separate entry
Read the full listing description
Classic style and luxury abound in this gracious, young & modern Colonial. Located on a premier Westover Cul-De-Sac. Visiting guests will enter via the lovely professionally landscaped front walk and peaceful sitting porch to be greeted at the elegant vaulted front foyer. Luxurious formal and informal living areas were designed to work together in a perfect entertaining flow. This beautiful home boasts gleaming hardwood floors throughout all the main and upper living areas. Gourmet chef's kitchen boasts granite counters, hi-end Thermador & stainless appliances and a serving bar area with beverage chiller for entertaining. French doors lead to the flagstone patio area which is outfitted with a hardwired gas grill for summer cooking and outdoor eating. The primary bedroom has a gigantic walk-in closet, plus a full bath with double sinks and soaking tub. The guest bedroom has an en-suite full bath and a third full bath is shared by the remaining two bedrooms. The floor plan is very versatile for today's lifestyle needs. In need of a potential in-law or gym space? A fully finished walk out basement with extra bedroom completes the package. With it's own full bath and separate entry, the possibilities are endless. This home has it all, nothing to do but move in. Welcome home!
Schools
- Elementary
- Stillmeadow
- Middle
- Cloonan
- High
- Westhill
Schools as reported by SmartMLS. Confirm attendance assignments with the district.
Price history
| Date | Event | Price |
|---|---|---|
| Closed price | $1,251,000 | |
| Original list price | $1,225,000 |
Intermediate price changes and previous listings may not be included.
Interested in a property like this?
Cress can help you understand the market and find currently available homes.
*Estimate: $1,251,000 closed price × assumed 2.5% buyer-agent commission × 30% rebate = $9,383. Actual savings depend on the final purchase price and commission Cress receives. The assumed commission is not a representation of this listing's offered or actual compensation. This is a hypothetical estimate, not a rebate paid on this sale.
Listed by Keller Williams Prestige Prop.
Ligaya Atwood
SmartMLS · Listing #170450380 · Closed
Listing data checked: Sep 26, 2026, 12:16 PM EDT.
Listing information is deemed reliable but not guaranteed. Cress commentary is separate from the MLS listing description. Contact Cress about a correction.
For personal, noncommercial use to identify properties you may be interested in purchasing.
