George Cress of Real Broker Email: george@cress.co (dot co) Call/Text: 212-203-5251

Stamford, CT / SOLD
140 Summer Street, Unit 1DStamford, CT 06840
The buyer could have saved $825 in brokerage fees*
When you buy with Cress, we give you back a portion of the brokerage commission we receive.
See how the commission rebate works ↗*Estimate assumes a 2.5% buyer-agent commission and a 20% rebate. Actual savings depend on final purchase price and commission received. Based on the recorded closed price; this is a hypothetical estimate, not a statement of actual commission or rebate paid.
Sale Price$165,000ClosedMarch 13, 2026
Open house
Our Take
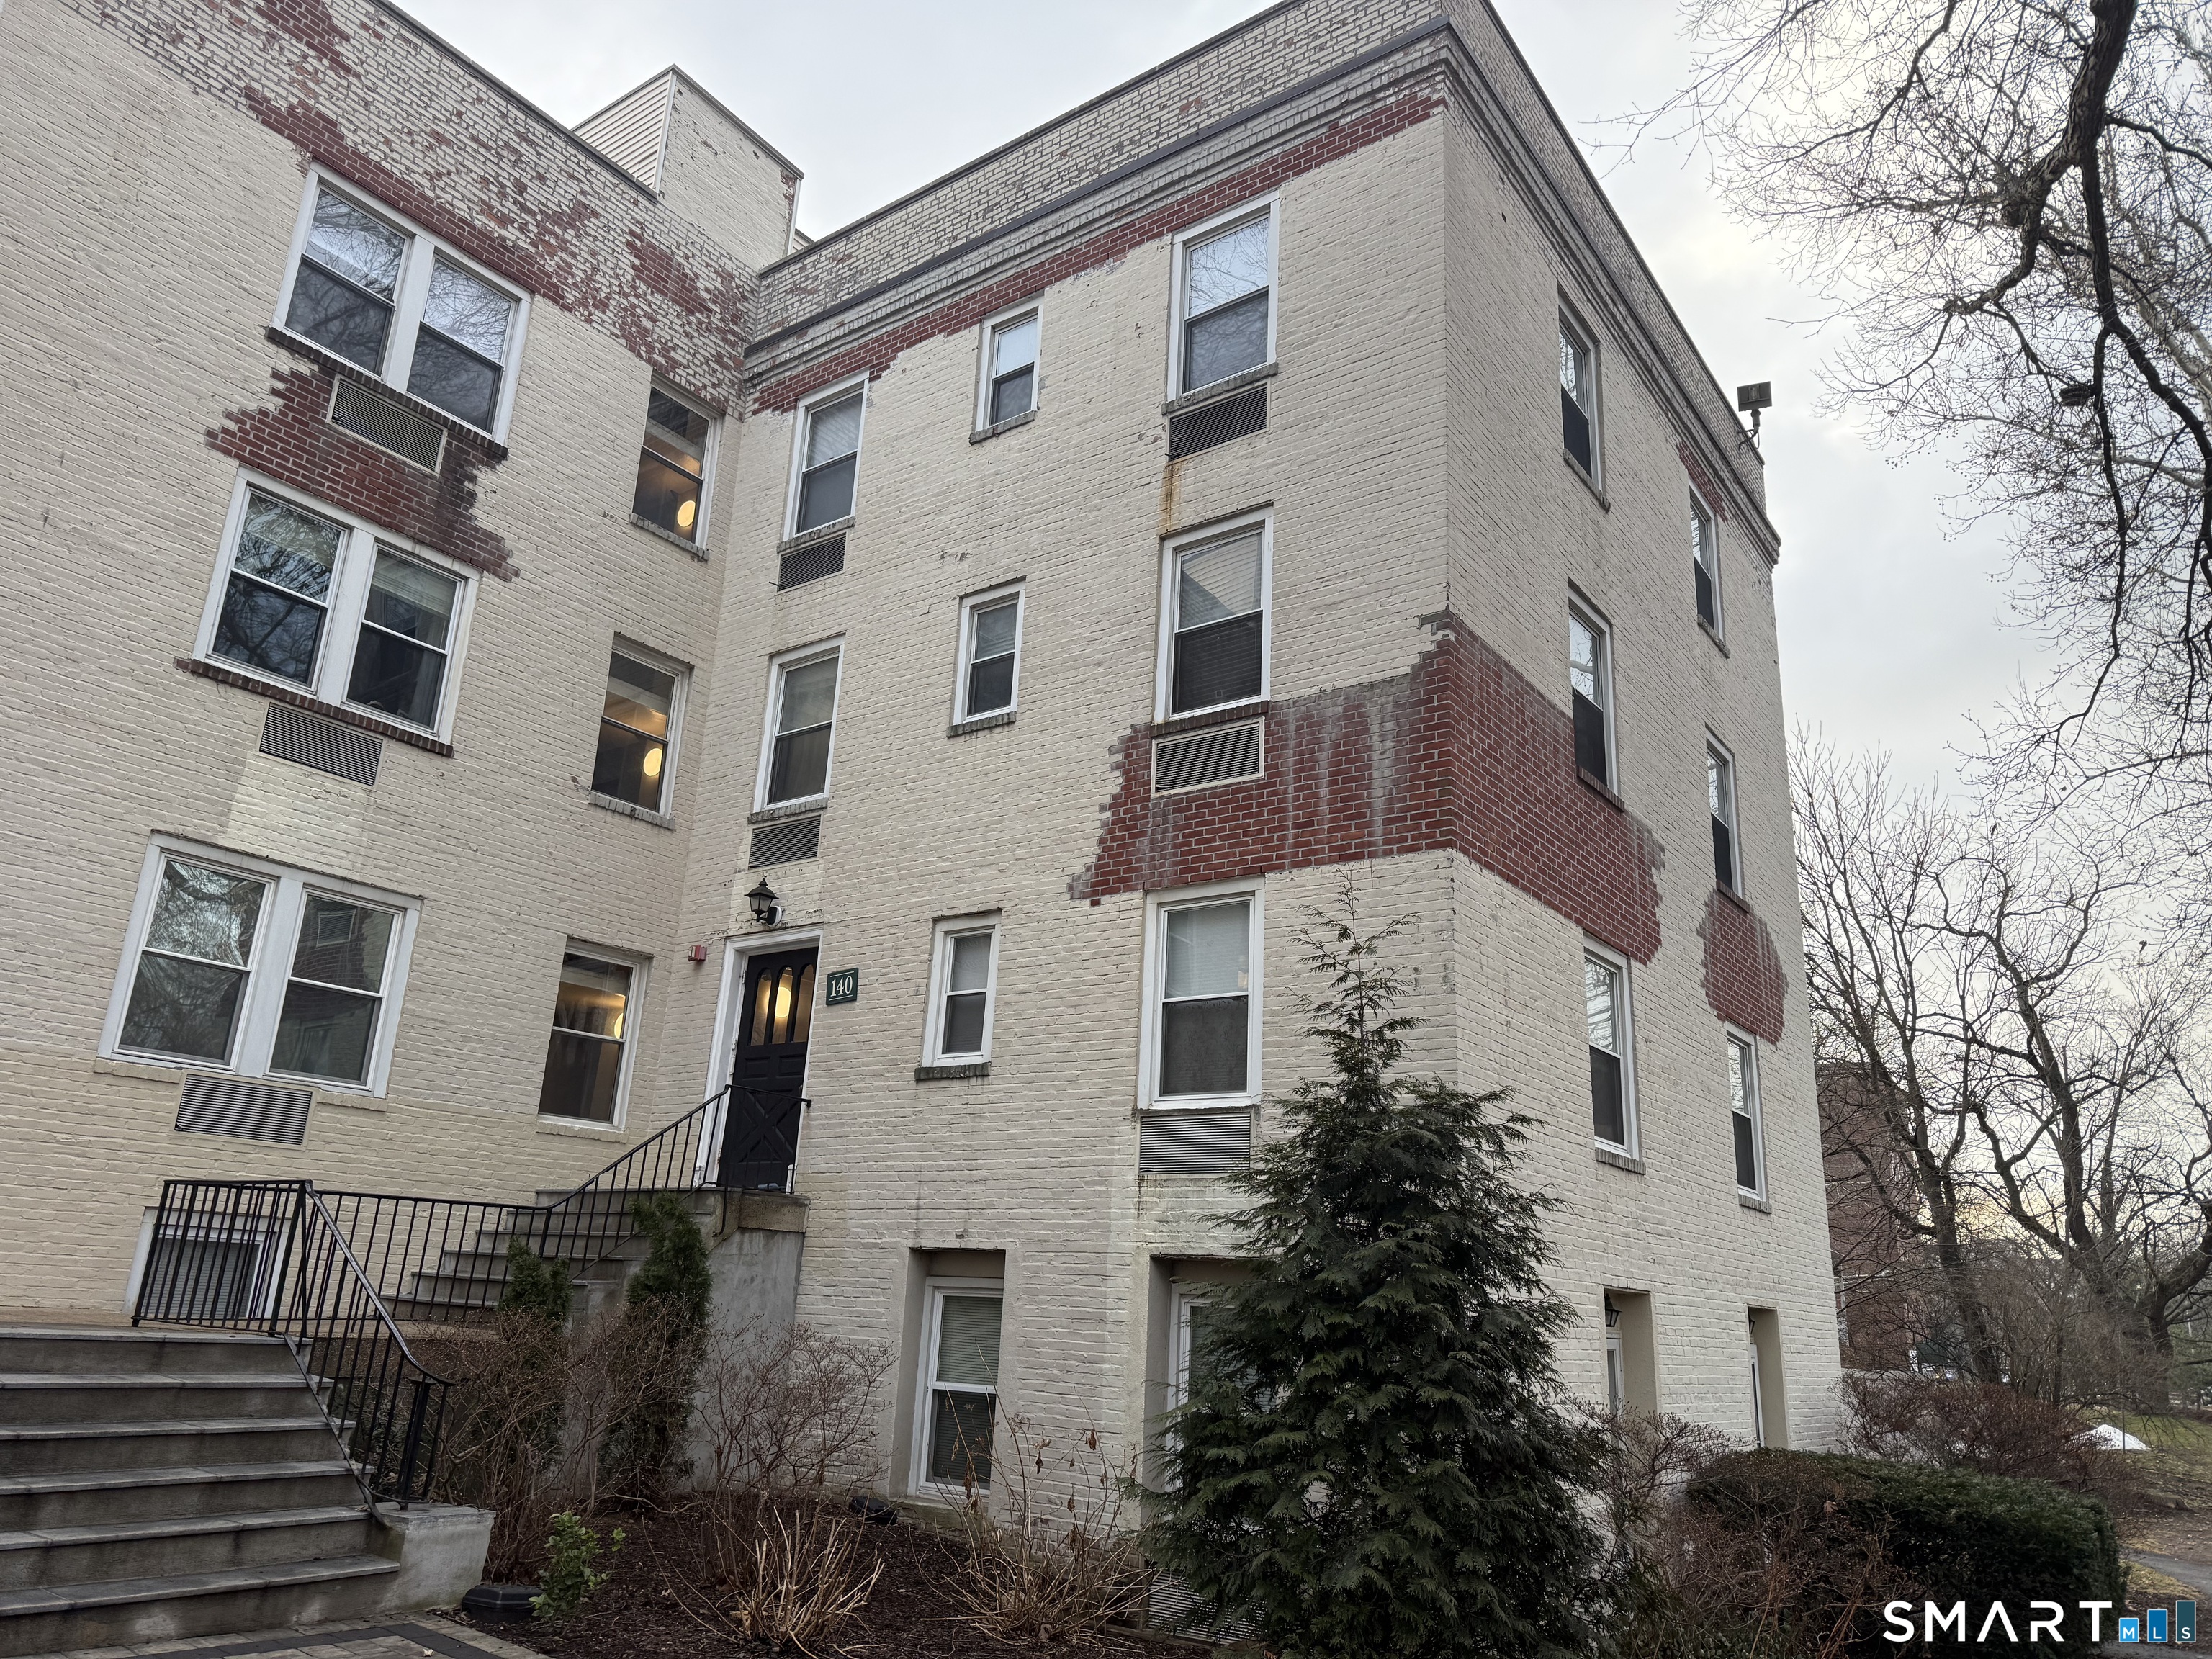
140 Summer Street is a first-floor studio in Woodside Green, with oversized windows, two closets, and a fully equipped kitchen with granite countertops, newer appliances, and a pantry. The bathroom has a shower/tub combination and a large window, and the A/C and heating unit is three years old. The pet-friendly complex offers one off-street parking space and common basement laundry. Monthly HOA charges include cooking gas, hot water, cold water, and sewer.
At a glance
Closed · MLS #24149437- Bedrooms
- 0
- BathroomsBaths
- 1 full / 0 half
- Square feet
- 368
- Year built
- 1939
- Acres
- Not provided
- Property taxes
- $2,324
July 2025-June 2026
What stands out
- First-floor studio with oversized windows
- Granite-counter kitchen with newer appliances
- Two closets and a large pantry
- Updated bathroom with shower/tub combination
- Three-year-old A/C and heating unit
- One off-street parking space
- Common basement laundry
- HOA includes water, sewer, and cooking gas
Read the full listing description
Welcome to Woodside Green - Centrally located pet friendly complex attractive for its proximity to Stamford's Metro North, Downtown shops and restaurants, Ridgeway Shopping Plaza, Scalzi Park and Health Clubs...with an easy access to I-95 and Merritt Pkwy, this unit is ideal for commuters. Welcome to this bright and inviting charming first-floor studio, ideally located in a vibrant and walkable neighborhood. It features a spacious, well-apportioned living room with oversized windows and two good size closets, cozy and very functional fully equipped kitchen with granite countertop, newer appliances and a great size pantry as well as spacious updated bathroom with shower/tub combo and a large window for proper ventilation that has also been upgraded. The A/C/heating unit is only 3 yrs old. Additional highlights: One off-street parking space, common laundry in the basement. Monthly HOA includes cooking gas, hot water, cold water and sewer. Investors are welcome! Schedule your tour today and see what makes this unit so special!
Schools
- Elementary
- Davenport Ridge
- Middle
- Rippowam
- High
- Westhill
Schools as reported by SmartMLS. Confirm attendance assignments with the district.
Price history
| Date | Event | Price |
|---|---|---|
| Closed price | $165,000 | |
| Original list price | $195,000 | |
| Closed price | $162,000 | |
| Original list price | $157,000 |
Intermediate price changes and previous listings may not be included.
Interested in a property like this?
Cress can help you understand the market and find currently available homes.
*Estimate: $165,000 closed price × assumed 2.5% buyer-agent commission × 20% rebate = $825. Actual savings depend on the final purchase price and commission Cress receives. The assumed commission is not a representation of this listing's offered or actual compensation. This is a hypothetical estimate, not a rebate paid on this sale.
Listed by Keller Williams Prestige Prop. · (203) 327-6700
Lenka Hladikova
SmartMLS · Listing #24149437 · Closed
Listing data checked: Sep 26, 2026, 11:53 AM EDT.
Listing information is deemed reliable but not guaranteed. Cress commentary is separate from the MLS listing description. Contact Cress about a correction.
For personal, noncommercial use to identify properties you may be interested in purchasing.
