George Cress of Real Broker Email: george@cress.co (dot co) Call/Text: 212-203-5251

Stamford, CT / SOLD
141 Grove Street, Unit QStamford, CT 06901
The buyer could have saved $2,195 in brokerage fees*
When you buy with Cress, we give you back a portion of the brokerage commission we receive.
See how the commission rebate works ↗*Estimate assumes a 2.5% buyer-agent commission and a 20% rebate. Actual savings depend on final purchase price and commission received. Based on the recorded closed price; this is a hypothetical estimate, not a statement of actual commission or rebate paid.
Sale Price$439,000ClosedMarch 21, 2022
Open house
Our Take
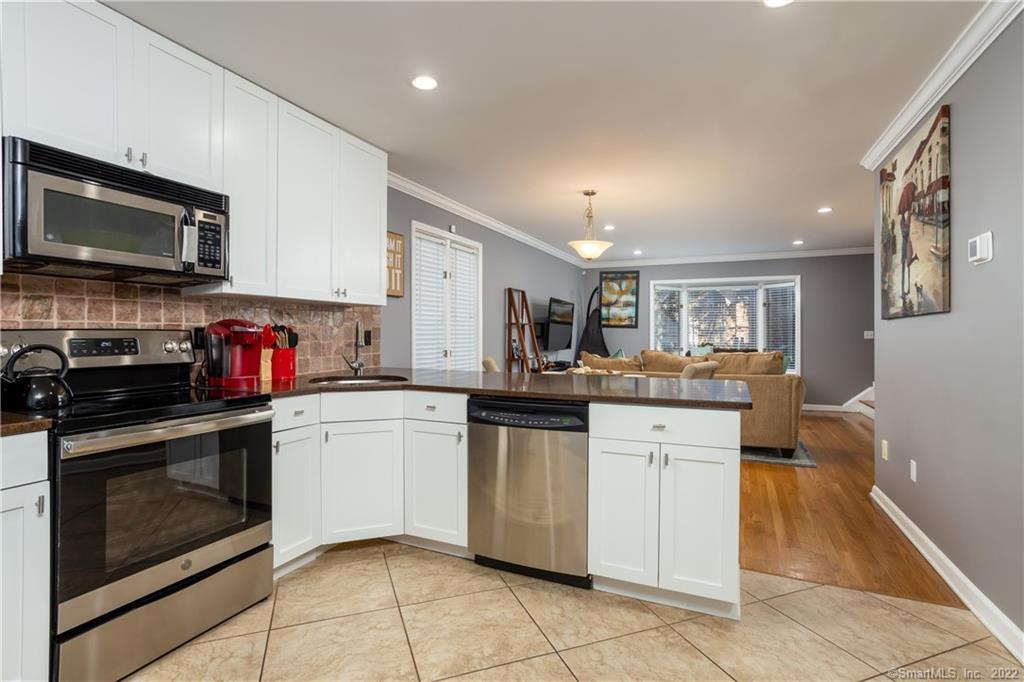
141 Grove Street is a tri-level end-unit townhouse with two bedrooms and two full and one half bath. The main level combines an updated kitchen with stainless steel appliances, granite countertops, and cabinet space with a light-filled living room. Both bedrooms are on the second level; the primary bedroom has a vaulted ceiling, full bath, and loft currently used as a third bedroom. Hardwood floors run throughout, while the lower level provides storage, laundry hookups, and garage access. An assigned parking space sits outside the lower-level door.
At a glance
Closed · MLS #170462736- Bedrooms
- 2
- BathroomsBaths
- 2 full / 1 half
- Square feet
- 1,450
- Year built
- 1989
- Acres
- Not provided
- Property taxes
- $6,583
July 2021-June 2022
What stands out
- Tri-level end-unit townhouse
- Updated kitchen with stainless steel appliances and granite countertops
- Light-filled living room adjoining the kitchen
- Loft currently used as a third bedroom
- Hardwood floors throughout
- Lower-level storage and garage access
- Assigned parking outside the lower-level door
- Second bedroom with full bath and walk-in closet
Read the full listing description
Immaculate tri level end unit townhouse that is walking distance to downtown. This home has 2 bedrooms, 2.5 baths and 1,450 square feet of living space which includes a loft which could be a 3rd bedroom. The open floor plan has a wonderful flow for easy living and entertaining. The main level has an updated kitchen with stainless steel appliances, granite countertops, garbage disposal and plenty of cabinet space. The kitchen opens to the large living room with lots of light since it is an end unit. There is also a half bath on the main level. Both bedrooms are on the second level. The master has a full bath, vaulted ceiling, lots of closet space and the loft which is currently used as a third bedroom. The second bedroom could be a master as it is large with a full bath and walk in closet. The lower level has the washer & dryer hook-up, plenty of storage and direct access to the garage. The home’s assigned parking spot is right outside the lower-level door - so convenient for bringing in groceries, etc. Additionally, there are visitor’s spots in the garage for guests. Other features include hardwood floors throughout and a central air system that is 6 months old and has 1.5 years labor and 9.5 years parts manufactures warranty remaining. The new owner will love this fabulous mid-city location where everything downtown Stamford has to offer is within walking distance. The Stamford train station and interstate 95 is only a few minutes away.
Schools
- Elementary
- Newfield
- Middle
- Rippowam
- High
- Stamford
Schools as reported by SmartMLS. Confirm attendance assignments with the district.
Price history
| Date | Event | Price |
|---|---|---|
| Closed price | $439,000 | |
| Original list price | $439,000 |
Intermediate price changes and previous listings may not be included.
Interested in a property like this?
Cress can help you understand the market and find currently available homes.
*Estimate: $439,000 closed price × assumed 2.5% buyer-agent commission × 20% rebate = $2,195. Actual savings depend on the final purchase price and commission Cress receives. The assumed commission is not a representation of this listing's offered or actual compensation. This is a hypothetical estimate, not a rebate paid on this sale.
Listed by William Raveis Real Estate
Howard Dubman
SmartMLS · Listing #170462736 · Closed
Listing data checked: Sep 26, 2026, 12:15 PM EDT.
Listing information is deemed reliable but not guaranteed. Cress commentary is separate from the MLS listing description. Contact Cress about a correction.
For personal, noncommercial use to identify properties you may be interested in purchasing.
