George Cress of Real Broker Email: george@cress.co (dot co) Call/Text: 212-203-5251

Stamford, CT / SOLD
142 Old Long Ridge RoadStamford, CT 06903
The buyer could have saved $4,750 in brokerage fees*
When you buy with Cress, we give you back a portion of the brokerage commission we receive.
See how the commission rebate works ↗*Estimate assumes a 2.5% buyer-agent commission and a 20% rebate. Actual savings depend on final purchase price and commission received. Based on the recorded closed price; this is a hypothetical estimate, not a statement of actual commission or rebate paid.
Sale Price$950,000ClosedJuly 10, 2022
Open house
Our Take
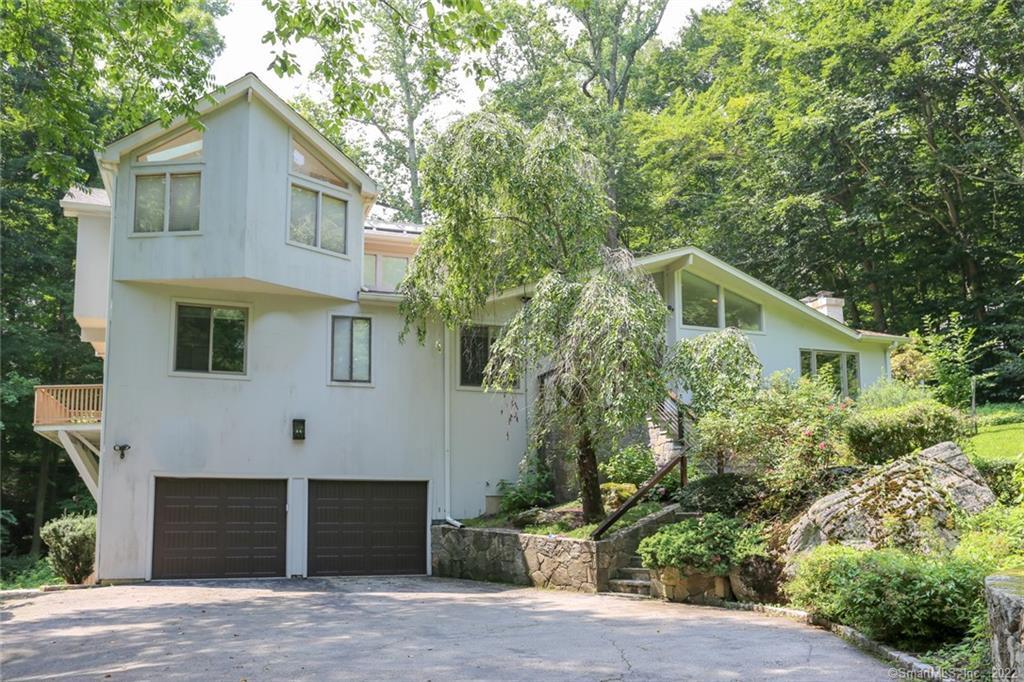
142 Old Long Ridge Road in Stamford is a four-bedroom, four-bath contemporary home set away from the road on a landscaped lane. The entry opens to a vaulted, window-lined area and a mudroom. A kitchen with stainless steel appliances, an induction cooktop, granite counters, and a center island connects to the dining room and deck. The floor plan includes main-level bedrooms, a possible second-floor primary suite, and a lower level with a full bath, sauna, and two-car garage.
At a glance
Closed · MLS #170484393- Bedrooms
- 4
- BathroomsBaths
- 4 full / 0 half
- Square feet
- 3,901
- Year built
- 1977
- Acres
- 1.01
- Property taxes
- $12,352
July 2021-June 2022
What stands out
- Kitchen with induction cooktop and granite counters
- Dining room opening to a private deck
- Family room with custom built-ins and fireplace
- Three main-level bedrooms and two bathrooms
- Second-floor suite with balcony and bath
- Lower-level sauna and full bath
- New windows and hardwood floors
- Wiring for a remote-access security system
Read the full listing description
Style, warmth, plenty of space and sunlight await you in this four-bedroom and four-bath contemporary house, sitting away from the road at the end of a beautifully landscaped lane. The double doors lead through the entry foyer past a convenient mudroom with a broom closet into a spacious open area boasting vaulted ceilings and a wall of windows. A stunning new kitchen with stainless steel appliances, induction cooktop, granite countertops, designer light fixtures, and a large center island is open to a dining room with sliders to a private deck. The adjacent family room with custom built-ins, a sitting area, and a fireplace offers comfortable living and easy entertaining. Three spacious bedrooms with custom closets and two bathrooms are on the main level. The floor plan is flexible: the bedroom with an onsite bath can serve as a primary, or you may choose a luxurious second-floor master suite with a balcony, a spa-like bath, and amazing closets. The lower level offers versatile space, a full bath, a recently added sauna, and access to a two-car garage. The residence features new windows, hardwood floors, remote temperature control, solar-powered skylights, and blinds. It is wired for a remote access security system. Enjoy nature’s views, lush lawns, rocks formations, tranquil waterfall in every direction from every window. Come to see it soon! HIGHEST&BEST BY NOON Tuesday Apr 26
Schools
- Elementary
- Roxbury
- Middle
- Cloonan
- High
- Westhill
Schools as reported by SmartMLS. Confirm attendance assignments with the district.
Price history
| Date | Event | Price |
|---|---|---|
| Closed price | $950,000 | |
| Original list price | $885,000 |
Intermediate price changes and previous listings may not be included.
Interested in a property like this?
Cress can help you understand the market and find currently available homes.
*Estimate: $950,000 closed price × assumed 2.5% buyer-agent commission × 20% rebate = $4,750. Actual savings depend on the final purchase price and commission Cress receives. The assumed commission is not a representation of this listing's offered or actual compensation. This is a hypothetical estimate, not a rebate paid on this sale.
Listed by Iron Gates Realty
Yulka Markevich
SmartMLS · Listing #170484393 · Closed
Listing data checked: Sep 26, 2026, 12:13 PM EDT.
Listing information is deemed reliable but not guaranteed. Cress commentary is separate from the MLS listing description. Contact Cress about a correction.
For personal, noncommercial use to identify properties you may be interested in purchasing.
