George Cress of Real Broker Email: george@cress.co (dot co) Call/Text: 212-203-5251

Stamford, CT / SOLD
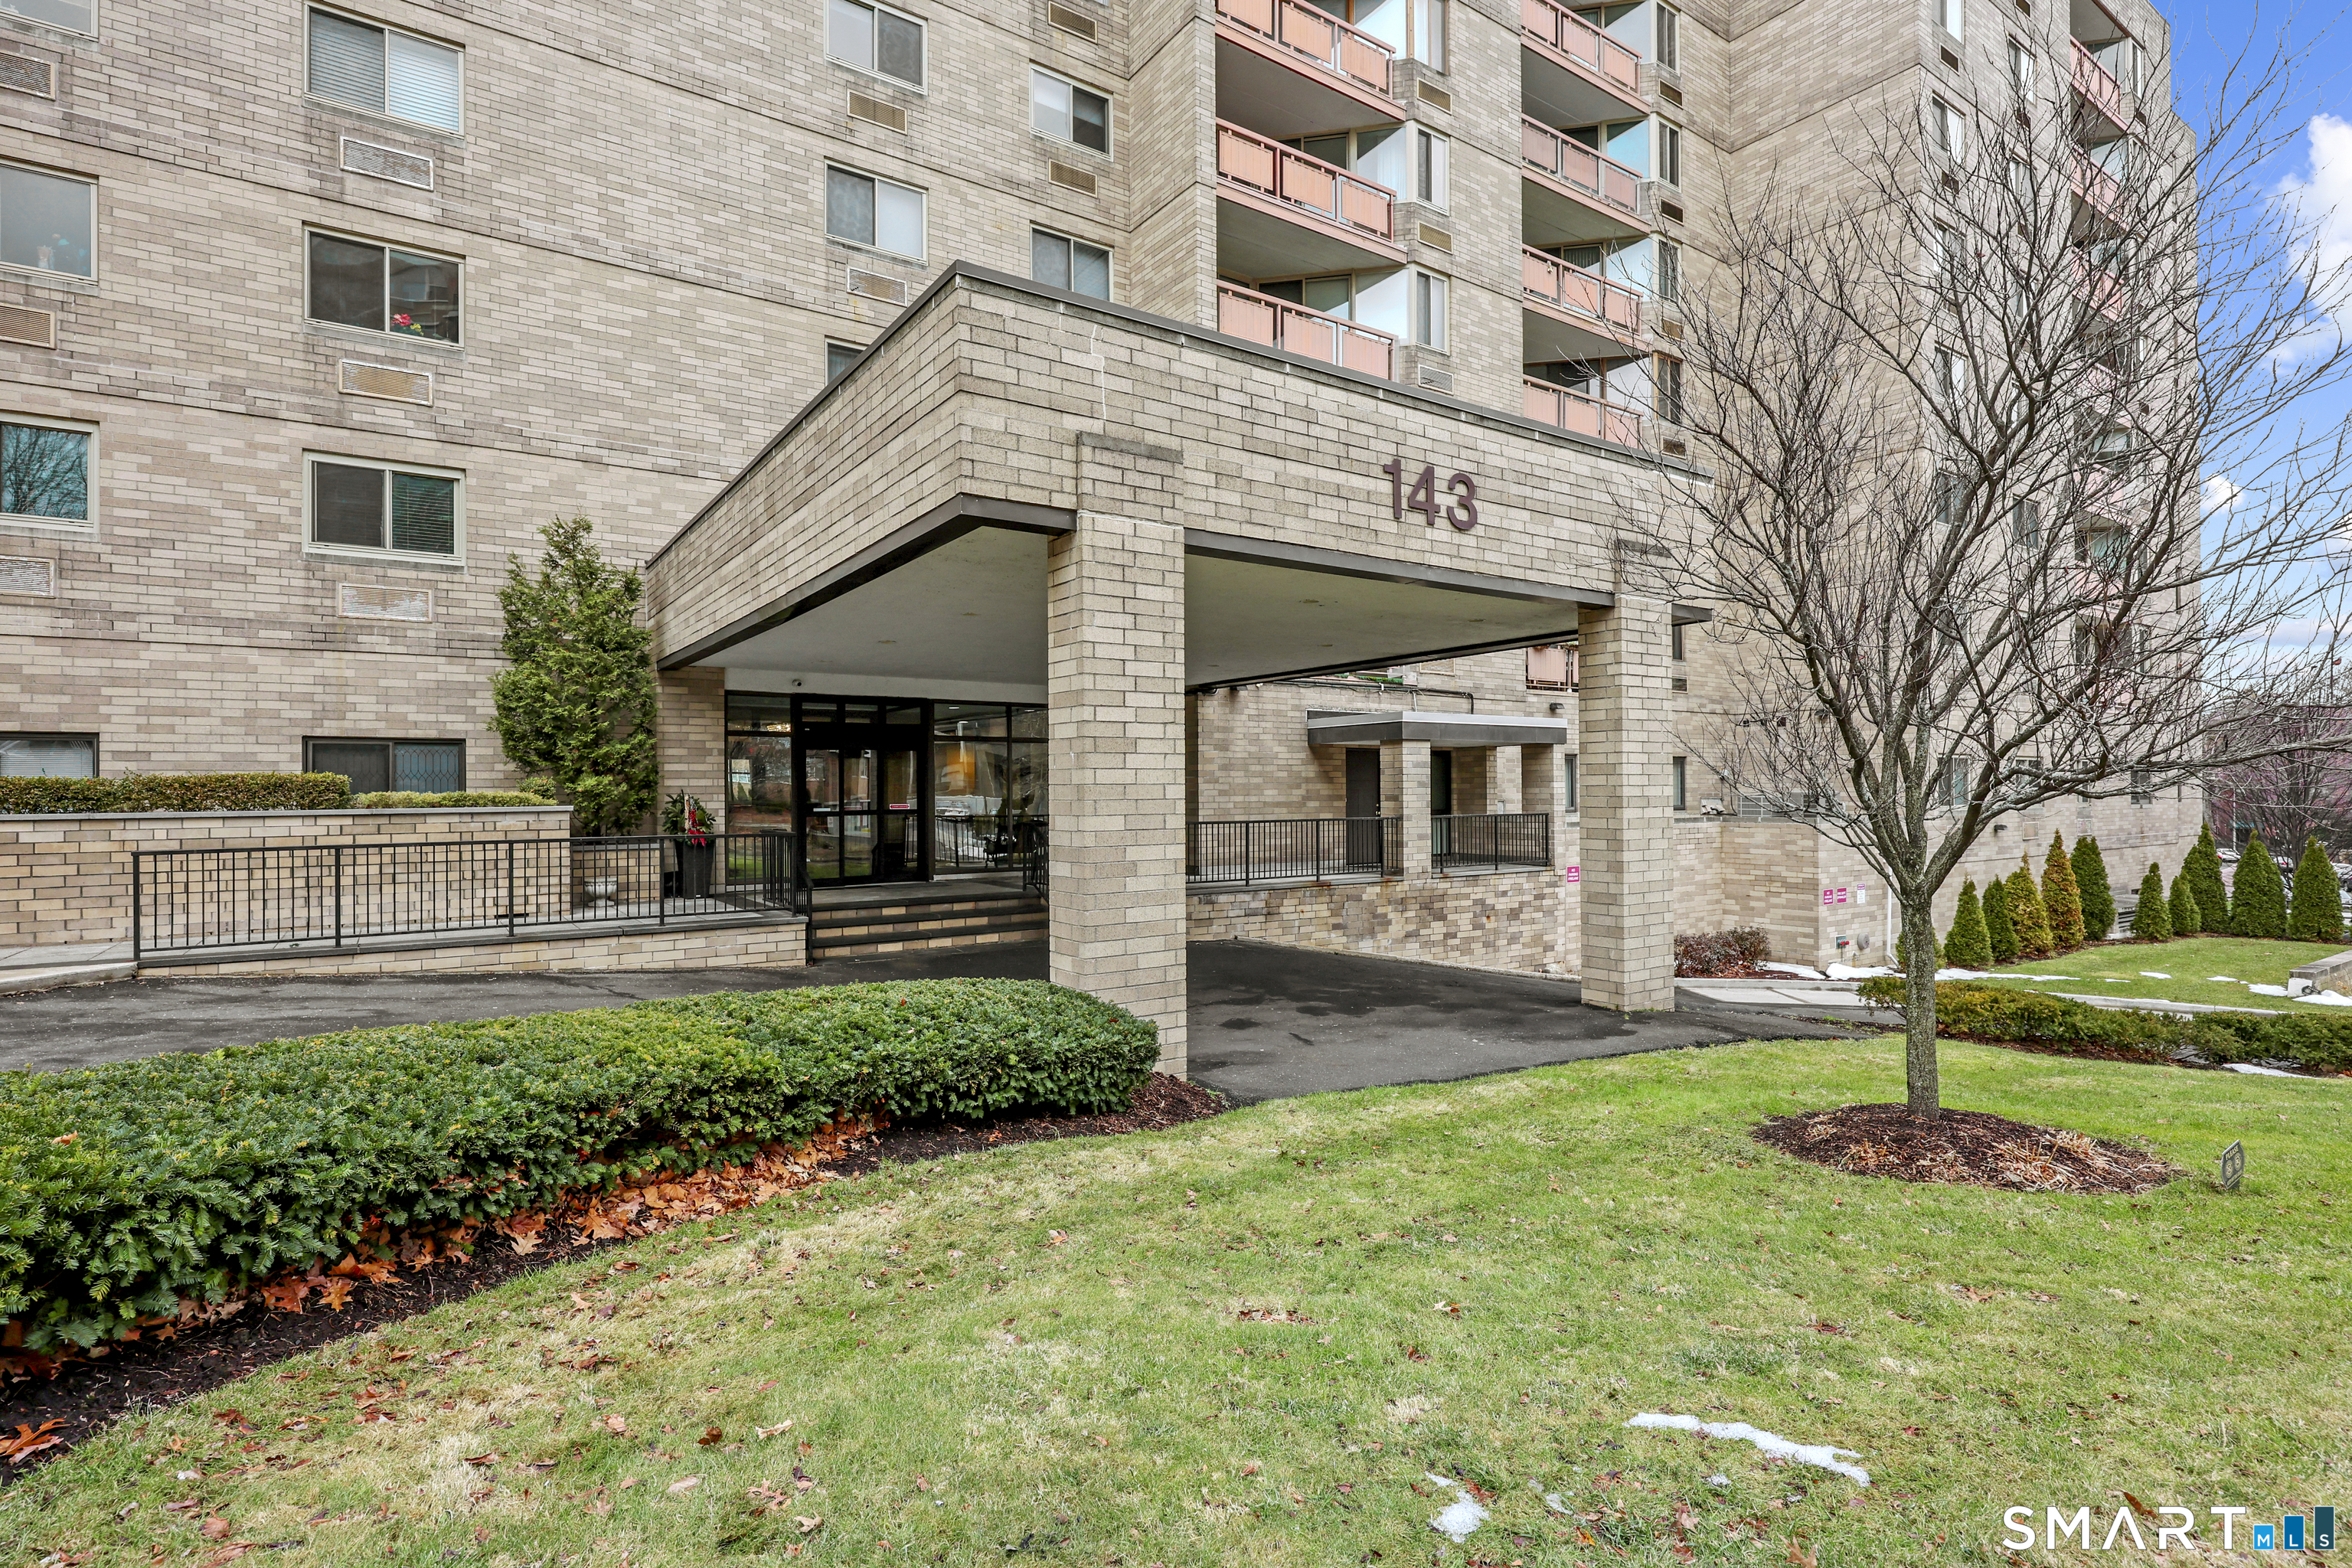
143 Hoyt Street, Unit APT 5KStamford, CT 06905
The buyer could have saved $2,400 in brokerage fees*
When you buy with Cress, we give you back a portion of the brokerage commission we receive.
See how the commission rebate works ↗*Estimate assumes a 2.5% buyer-agent commission and a 20% rebate. Actual savings depend on final purchase price and commission received. Based on the recorded closed price; this is a hypothetical estimate, not a statement of actual commission or rebate paid.
Sale Price$480,000ClosedMay 3, 2026
Open house
Our Take
143 Hoyt Street, Unit 5K at The Buckingham, is a one-bedroom condominium with a den that can serve as a second bedroom, guest space, or home office. The open floor plan connects the updated kitchen, dining area, and living space, while a private balcony overlooks the pool. The home also includes an updated bath, recent windows installed in January 2026, three HVAC units added in 2024, secure garage parking with one assigned space, and private storage.
At a glance
Closed · MLS #24148864- Bedrooms
- 1
- BathroomsBaths
- 1 full / 0 half
- Square feet
- 1,315
- Year built
- 1976
- Acres
- Not provided
- Property taxes
- $4,920
July 2025-June 2026
What stands out
- One-bedroom plus den with flexible uses
- Open kitchen, dining, and living layout
- Large island and stainless steel appliances
- Private balcony overlooking the pool
- Updated bath with modern finishes
- New windows installed January 2026
- Three new HVAC units added in 2024
- 24-hour doorman, pool, and fitness center
Read the full listing description
Welcome to 143 Hoyt Street, Unit 5K at The Buckingham, where thoughtful updates meet flexible living. This spacious one-bedroom plus den lives like a two-bedroom, with the den easily used as a second bedroom, guest space, or private home office. The open, light-filled floor plan features an updated kitchen with a large island, stainless steel appliances, and a dining area that flows seamlessly into the living space, making it ideal for everyday living and entertaining. The living room opens to a private balcony overlooking the pool, offering a peaceful spot to start or end your day. The primary bedroom is generously sized, and the updated bath features clean, modern finishes. Recent upgrades include brand-new windows installed January 2026, three new HVAC units in 2024, and newer mechanicals including the water heater, range, and refrigerator. Enjoy full-service living at The Buckingham with a 24-hour doorman, fitness center, library, community room, pool, secure garage parking with one assigned space, and a private storage area. A rare opportunity to enjoy comfort, convenience, and versatility in one of Stamford's most desirable condominium communities.
Schools
- Elementary
- K.T. Murphy
- Middle
- Turn of River
- High
- Westhill
Schools as reported by SmartMLS. Confirm attendance assignments with the district.
Price history
| Date | Event | Price |
|---|---|---|
| Closed price | $480,000 | |
| Original list price | $500,000 |
Intermediate price changes and previous listings may not be included.
Interested in a property like this?
Cress can help you understand the market and find currently available homes.
*Estimate: $480,000 closed price × assumed 2.5% buyer-agent commission × 20% rebate = $2,400. Actual savings depend on the final purchase price and commission Cress receives. The assumed commission is not a representation of this listing's offered or actual compensation. This is a hypothetical estimate, not a rebate paid on this sale.
Listed by RE/MAX Heritage · (203) 254-7555
Leigh Ann Lengyel
SmartMLS · Listing #24148864 · Closed
Listing data checked: Sep 26, 2026, 11:52 AM EDT.
Listing information is deemed reliable but not guaranteed. Cress commentary is separate from the MLS listing description. Contact Cress about a correction.
For personal, noncommercial use to identify properties you may be interested in purchasing.
