George Cress of Real Broker Email: george@cress.co (dot co) Call/Text: 212-203-5251

Stamford, CT / SOLD
143 Hoyt Street, Unit 5FStamford, CT 06905
The buyer could have saved $1,775 in brokerage fees*
When you buy with Cress, we give you back a portion of the brokerage commission we receive.
See how the commission rebate works ↗*Estimate assumes a 2.5% buyer-agent commission and a 20% rebate. Actual savings depend on final purchase price and commission received. Based on the recorded closed price; this is a hypothetical estimate, not a statement of actual commission or rebate paid.
Sale Price$355,000ClosedNovember 14, 2021
Open house
Our Take
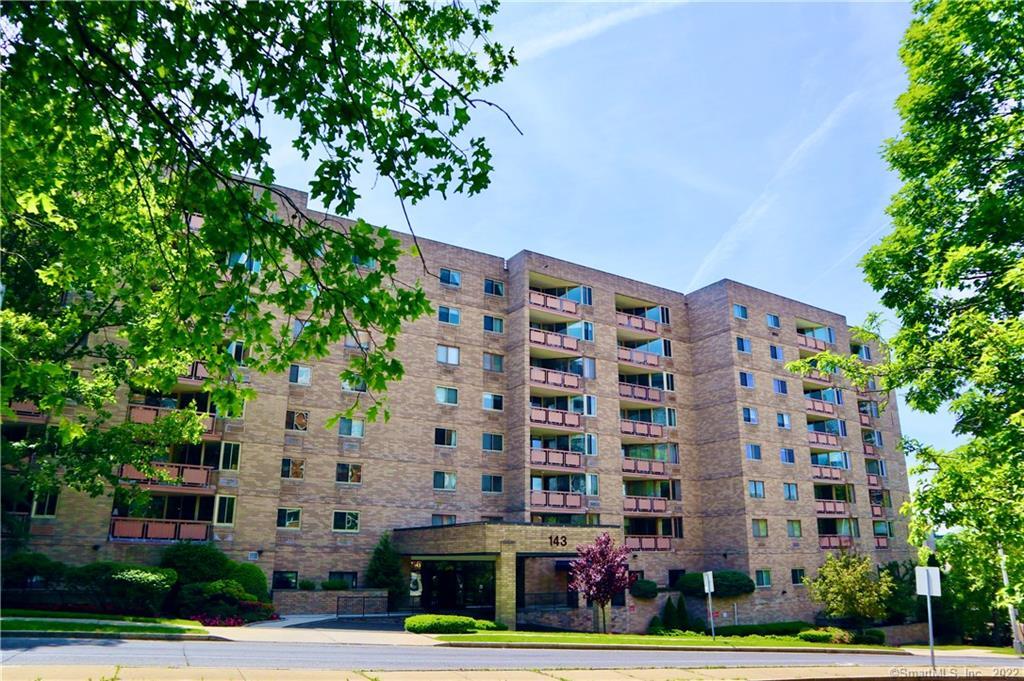
143 Hoyt Street is a two-bedroom, two-full-bath unit in the Buckingham complex, with brand-new carpets and fresh paint throughout. The layout includes an open-concept living room, formal dining area, and adjoining kitchen and informal dining space. Sliders open to a balcony with city views. The bedroom suite includes an ensuite bath and two walk-in closets, while the second bedroom has two closets. Additional features include an in-unit washer and dryer, garage storage, two reserved parking spaces, and access to community amenities.
At a glance
Closed · MLS #170438767- Bedrooms
- 2
- BathroomsBaths
- 2 full / 0 half
- Square feet
- 1,715
- Year built
- 1976
- Acres
- Not provided
- Property taxes
- $6,567
July 2021-June 2022
What stands out
- Open-concept living room with balcony city views
- Adjoining kitchen and informal dining area
- Bedroom suite with ensuite bath and two walk-in closets
- Second bedroom with two closets
- In-unit washer and dryer
- Garage storage and two reserved parking spaces
- Heated outdoor pool, fitness center, and sauna
- 24-hour doorman and security services
Read the full listing description
Take life easy in this spacious and bright 2-bed 2-full bath unit in the centrally-located and highly-desirable Buckingham complex. BRAND NEW CARPETS & FRESHLY PAINTED THROUGHOUT! Enjoy all the benefits that this luxury community and downtown Stamford have to offer. Whether for everyday meals or special occasions, the adjoined kitchen and informal dining room make cooking and entertaining a breeze. Nothing is more inviting than the sunlit, open-concept living room (and formal dining room if desired), with sliders leading to the spacious balcony with beautiful city views. Master bedroom suite offers an ensuite bath, and tons of storage, including 2 walk-in closets. Additional sunny bedroom with two closets, including one walk-in closet. Plus, in-unit WASHER/DRYER, storage unit in the garage, 2 reserved spaces in garage lot, and plenty of visitor parking. If that hasn't won you over, the association amenities certainly will: 24 hr doorman/security services, in-ground outdoor heated pool, fitness center with sauna, and community lounge with full kitchen, TV & ping pong table. All just a short walk to Downtown Stamford's restaurant & shopping district, and a short drive to I-95 and the Metro North station. Convenience and luxury all wrapped up in one building.
Schools
- Elementary
- K.T. Murphy
- Middle
- Turn of River
- High
- Westhill
Schools as reported by SmartMLS. Confirm attendance assignments with the district.
Price history
| Date | Event | Price |
|---|---|---|
| Closed price | $355,000 | |
| Original list price | $350,000 |
Intermediate price changes and previous listings may not be included.
Interested in a property like this?
Cress can help you understand the market and find currently available homes.
*Estimate: $355,000 closed price × assumed 2.5% buyer-agent commission × 20% rebate = $1,775. Actual savings depend on the final purchase price and commission Cress receives. The assumed commission is not a representation of this listing's offered or actual compensation. This is a hypothetical estimate, not a rebate paid on this sale.
Listed by Keller Williams Prestige Prop.
Len Schwartz
SmartMLS · Listing #170438767 · Closed
Listing data checked: Sep 26, 2026, 12:18 PM EDT.
Listing information is deemed reliable but not guaranteed. Cress commentary is separate from the MLS listing description. Contact Cress about a correction.
For personal, noncommercial use to identify properties you may be interested in purchasing.
