George Cress of Real Broker Email: george@cress.co (dot co) Call/Text: 212-203-5251

Stamford, CT / SOLD
15 Brandt RoadStamford, CT 06905
The buyer could have saved $9,750 in brokerage fees*
When you buy with Cress, we give you back a portion of the brokerage commission we receive.
See how the commission rebate works ↗*Estimate assumes a 2.5% buyer-agent commission and a 30% rebate. Actual savings depend on final purchase price and commission received. Based on the recorded closed price; this is a hypothetical estimate, not a statement of actual commission or rebate paid.
Sale Price$1,300,000ClosedApril 10, 2022
Open house
Our Take
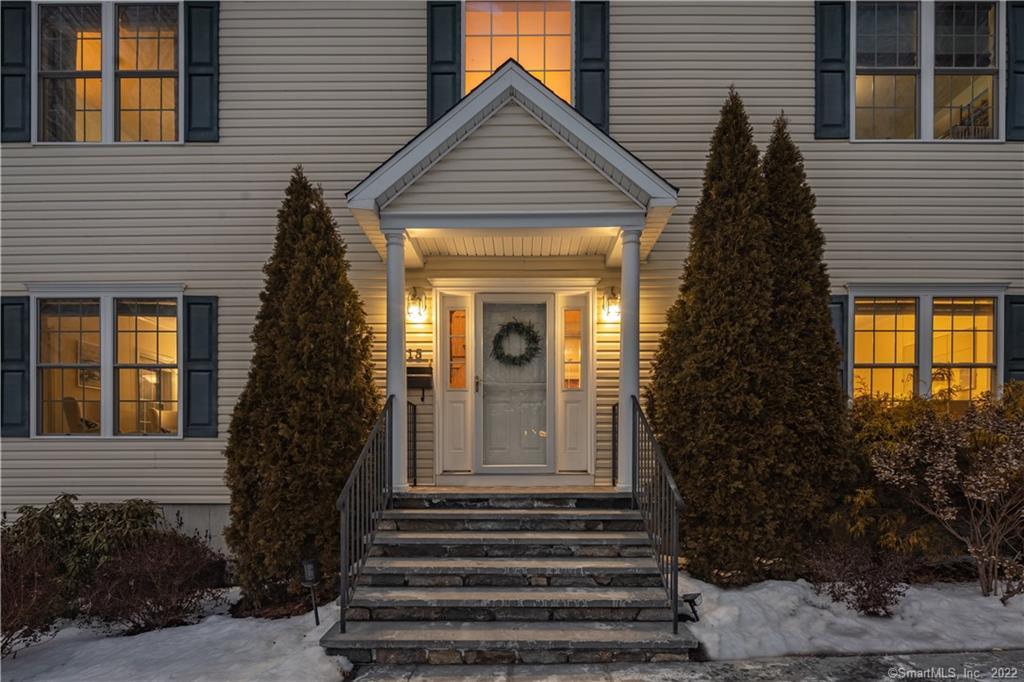
15 Brandt Road in Stamford is a 2011 home with an open layout, two-story foyer, and multiple shared living spaces. The kitchen, dining, and living area has natural light and sliders to a patio and fully fenced yard. A mudroom and laundry sit off the kitchen, with access to a two-car garage. Upstairs are a primary suite, two additional bedrooms, and a fourth bedroom with an en-suite bath. An unfinished attic and lower level provide additional space. The home is in Mid-Ridges on a cul-de-sac.
At a glance
Closed · MLS #170464829- Bedrooms
- 4
- BathroomsBaths
- 3 full / 1 half
- Square feet
- 5,044
- Year built
- 2011
- Acres
- 0.27
- Property taxes
- $16,174
July 2021-June 2022
What stands out
- Open kitchen, dining, and living area
- Patio and fully fenced yard
- Mudroom and laundry beside the kitchen
- Primary suite with custom walk-in closet
- Fourth bedroom with en-suite full bath
- Formal dining room and additional family room
- Unfinished walk-up attic and lower level
- Two-story foyer
Read the full listing description
Finally a home that checks all of the boxes. 15 Brandt Rd truly has it all. Built in 2011 with open layout and functional space in mind. Be welcomed by a two-story foyer. Open concept kitchen/dining/living area with tons of natural light and sliders leading to private patio and gorgeous fully fenced yard. Convenient mudroom and laundry located off the kitchen, connecting to large 2-car garage. There is formal dining room for any occasion entertainment; additional family room for endless fun (or quiet time) and a powder room complete the first floor. Upstairs you will find generous master suite with custom made walk-in closet; full bath with stand-up shower, jacuzzi tub and double vanity. Two other bedrooms and a full hallway bathroom are also located on this floor. Fourth bedroom has a walk-in closet and an en-suite full bath - perfect for in-law or private setting for the comfort of your guests. Full unfinished walk-up attic and full unfinished lower level with high ceilings and walk-out door offer plenty of additional space, that can be customized for any of your needs. Located on a cut-de-sac in beautiful Mid-Ridges the location couldn't be more convenient - minutes to highways, schools, shopping, restaurants, gyms, parks, etc... Come be amazed. This home for sure will make your heart beat faster!
Schools
- Elementary
- Davenport Ridge
- Middle
- Rippowam
- High
- Stamford
Schools as reported by SmartMLS. Confirm attendance assignments with the district.
Price history
| Date | Event | Price |
|---|---|---|
| Closed price | $1,300,000 | |
| Original list price | $1,189,000 |
Intermediate price changes and previous listings may not be included.
Interested in a property like this?
Cress can help you understand the market and find currently available homes.
*Estimate: $1,300,000 closed price × assumed 2.5% buyer-agent commission × 30% rebate = $9,750. Actual savings depend on the final purchase price and commission Cress receives. The assumed commission is not a representation of this listing's offered or actual compensation. This is a hypothetical estimate, not a rebate paid on this sale.
Listed by Homesession LLC
Iryna Pazos
SmartMLS · Listing #170464829 · Closed
Listing data checked: Sep 26, 2026, 12:15 PM EDT.
Listing information is deemed reliable but not guaranteed. Cress commentary is separate from the MLS listing description. Contact Cress about a correction.
For personal, noncommercial use to identify properties you may be interested in purchasing.
