George Cress of Real Broker Email: george@cress.co (dot co) Call/Text: 212-203-5251

Stamford, CT / SOLD
15 Very Merry RoadStamford, CT 06903
The buyer could have saved $9,075 in brokerage fees*
When you buy with Cress, we give you back a portion of the brokerage commission we receive.
See how the commission rebate works ↗*Estimate assumes a 2.5% buyer-agent commission and a 30% rebate. Actual savings depend on final purchase price and commission received. Based on the recorded closed price; this is a hypothetical estimate, not a statement of actual commission or rebate paid.
Sale Price$1,210,000ClosedMay 20, 2026
Open house
Our Take
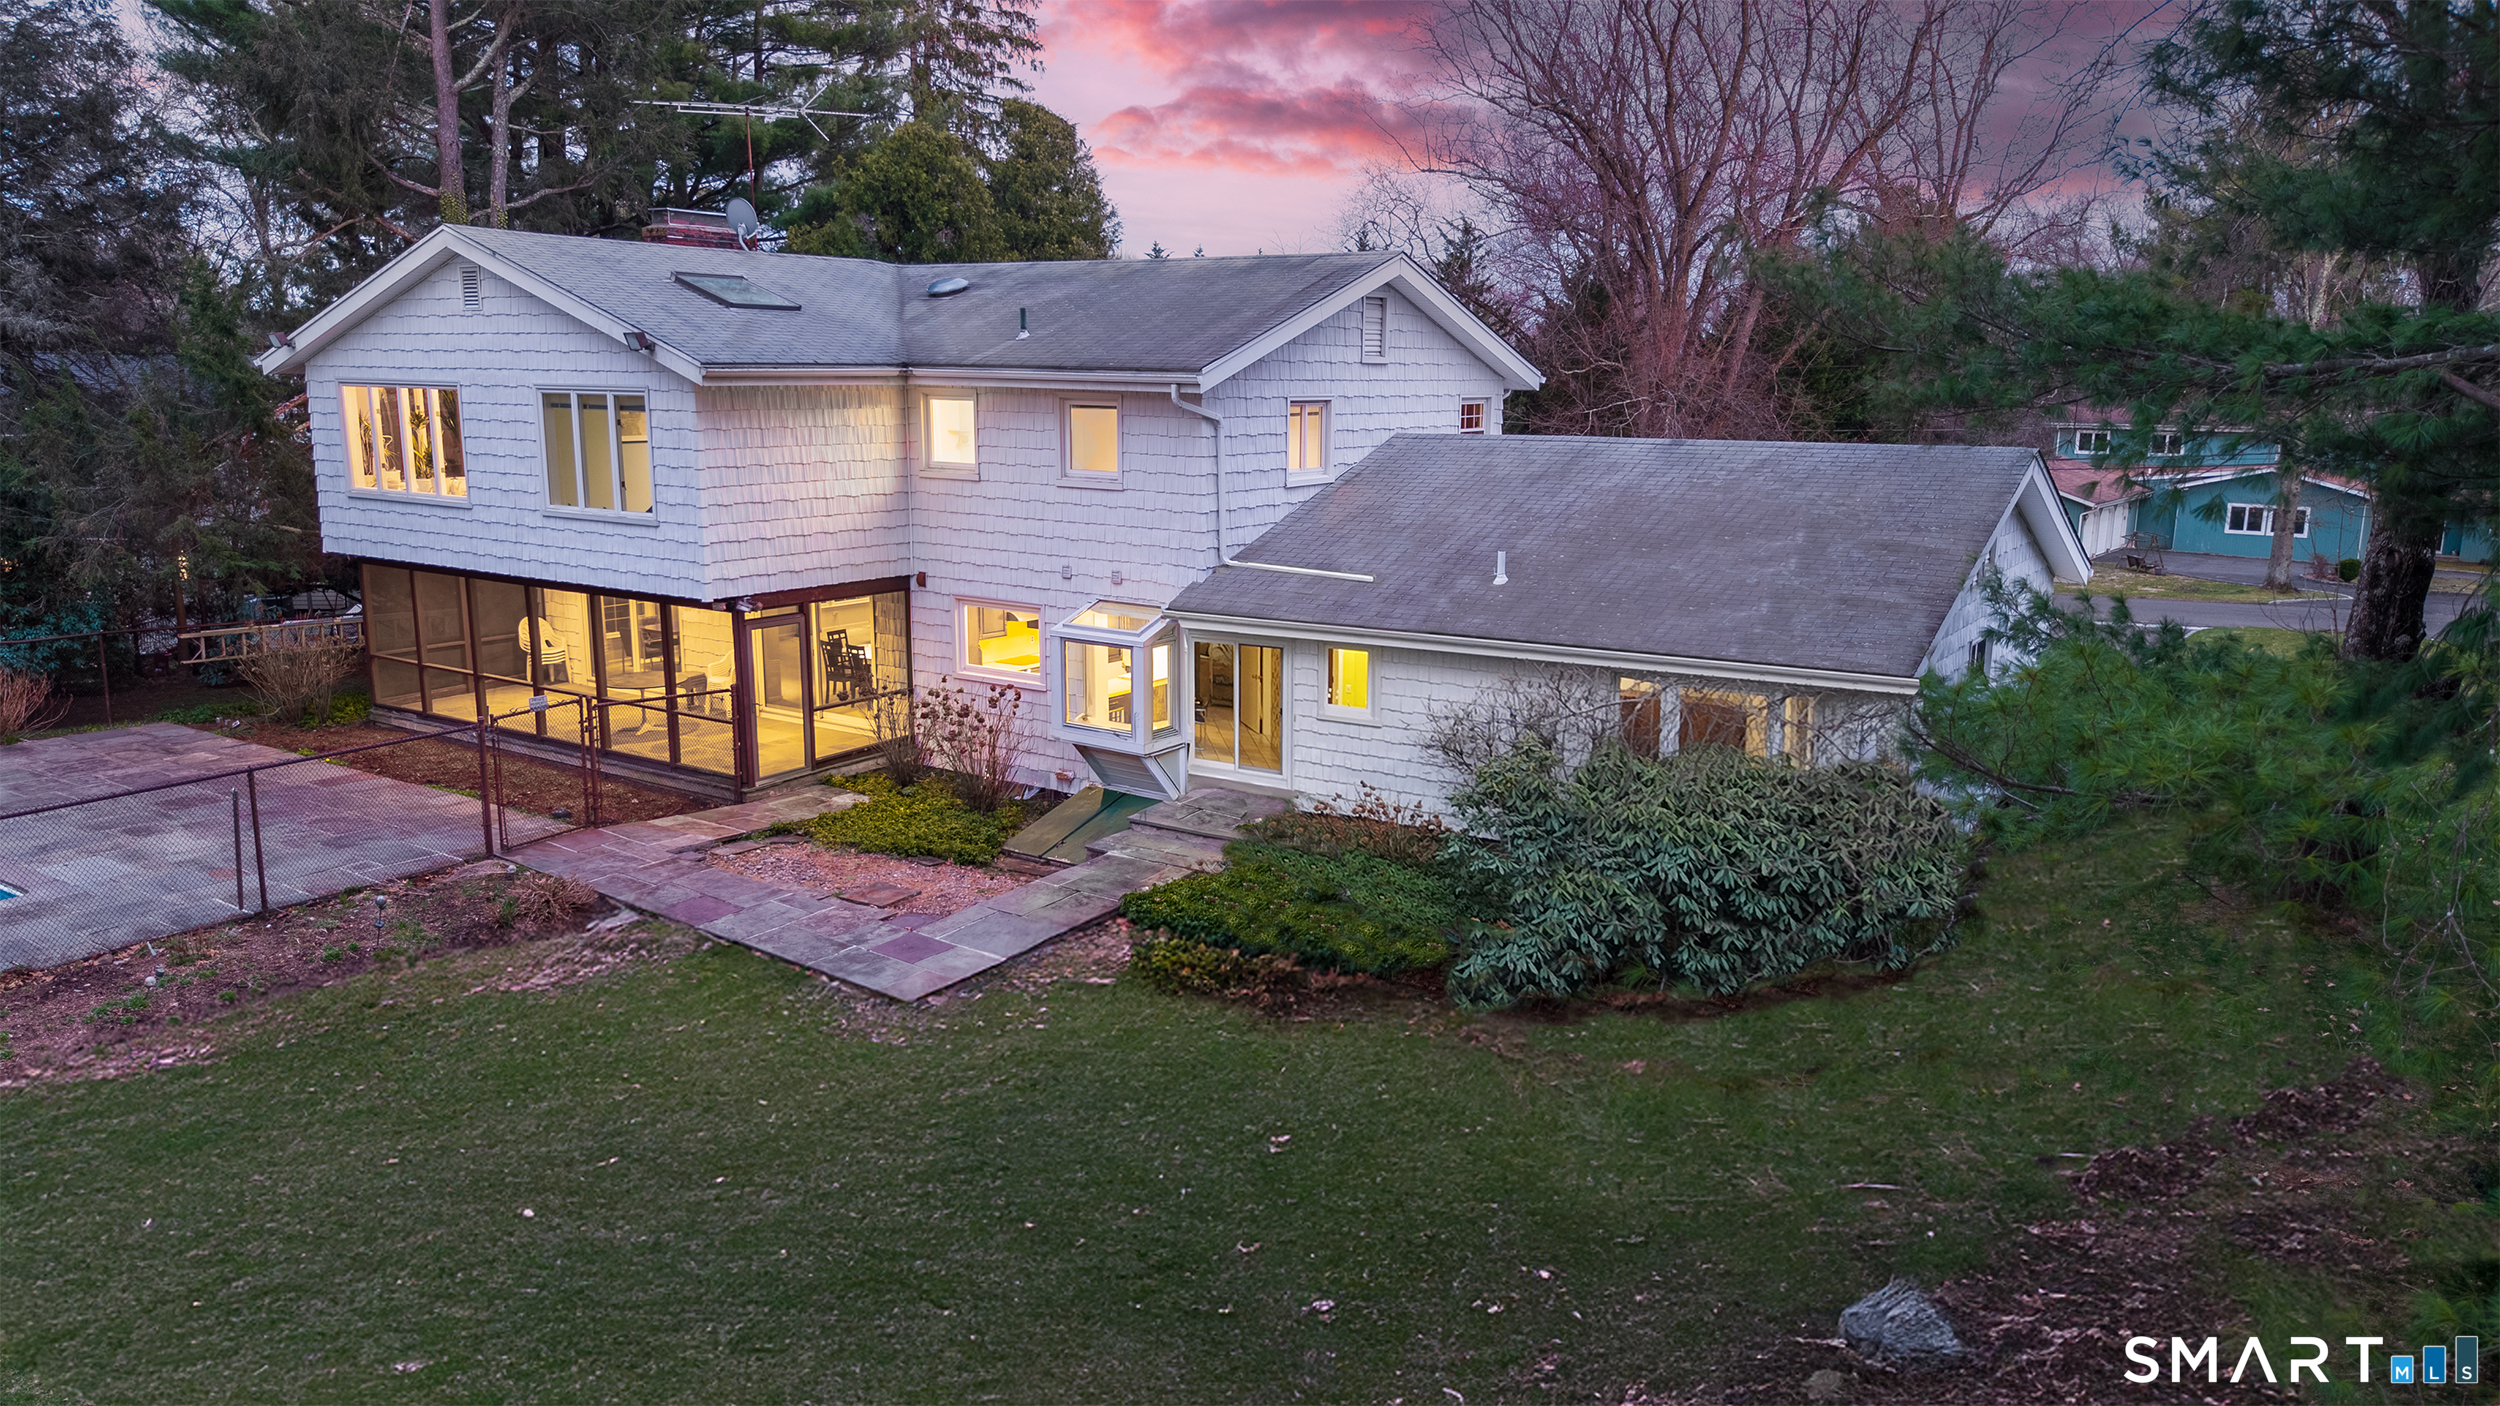
15 Very Merry Road in North Stamford combines a sun-filled Colonial with Mid-Century Modern styling on a cul-de-sac. The home has an eat-in kitchen, formal dining room, living room with a wood-burning fireplace, screened-in porch, garden-wrapped pool, and large grassy yard. A home office, family room, and full bath add flexibility, while four upstairs bedrooms include a primary suite with a sitting room, brick fireplace, walk-in closet, and marble bath. The property also includes a full basement, attic storage, mature gardens, and a backup generator.
At a glance
Closed · MLS #24162004- Bedrooms
- 4
- BathroomsBaths
- 2 full / 1 half
- Square feet
- 3,030
- Year built
- 1963
- Acres
- 1
- Property taxes
- $13,334
July 2025-June 2026
What stands out
- Daffodil-lined path and Art Deco front doors
- Mid-Century Modern styling throughout the Colonial
- Screened-in porch overlooking the pool and grassy yard
- Primary suite with sitting room and brick fireplace
- Vaulted marble bath with jacuzzi tub and double sinks
- Ramped two-car garage and zero-entry access
- Perennial beds and mature plantings
- Full basement ready for finishing
Read the full listing description
Designer-owned CT Garden House. A rare North Stamford offering, owned by a classic mid-century modern furniture designer & a gifted gardener-where design & nature live in harmony. Set on a coveted cul-de-sac, a daffodil-lined path leads to striking Art Deco front doors. Inside, a sun-filled Colonial enhanced w/Mid-Century Modern styling blends clean lines with timeless detail. Lovingly maintained, the first floor unfolds beautifully with an inviting eat-in kitchen, formal dining room, & a spacious living room centered around a wood-burning fireplace. Expansive screened-in porch overlooks garden-wrapped pool & large grassy yard. A large home office, family room & full bath give a seamless & flexible layout for today's living. Thoughtfully designed and w/handicap accessibility in mind, featuring a ramped two-car garage, easy flow, & potential for a first-floor bedroom w/adjacent full bath & zero-entry access. Upstairs offers four generous bedrooms. The primary suite includes a sitting room w/cozy brick fireplace, walk-in closet, & a vaulted marble bath w/jacuzzi tub, double sinks, walk-in shower w/body sprays, & private water closet. Full basement is ready to be finished. Full attic & generous storage throughout. Extraordinary gardens w/perennial beds & mature plantings. Large backyard offers room for expansion. Backup generator. Walk to Bartlett Arboretum & Stamford Nature Museum trails. Quick to Merritt Parkway & Scotts Corners, NY. North Stamford at its most refined!
Schools
- Elementary
- Northeast
- Middle
- Turn of River
- High
- Westhill
Schools as reported by SmartMLS. Confirm attendance assignments with the district.
Price history
| Date | Event | Price |
|---|---|---|
| Closed price | $1,210,000 | |
| Original list price | $1,099,000 |
Intermediate price changes and previous listings may not be included.
Interested in a property like this?
Cress can help you understand the market and find currently available homes.
*Estimate: $1,210,000 closed price × assumed 2.5% buyer-agent commission × 30% rebate = $9,075. Actual savings depend on the final purchase price and commission Cress receives. The assumed commission is not a representation of this listing's offered or actual compensation. This is a hypothetical estimate, not a rebate paid on this sale.
Listed by Keller Williams Realty · (203) 429-4020
Kim Tromba
SmartMLS · Listing #24162004 · Closed
Listing data checked: Sep 26, 2026, 11:52 AM EDT.
Listing information is deemed reliable but not guaranteed. Cress commentary is separate from the MLS listing description. Contact Cress about a correction.
For personal, noncommercial use to identify properties you may be interested in purchasing.
