George Cress of Real Broker Email: george@cress.co (dot co) Call/Text: 212-203-5251

Stamford, CT / 30 DAYS ON MARKET
150 Wildwood RoadStamford, CT 06903
Asking price$2,699,999Active
Open house
- Saturday, September 19, 202612:00 pm – 2:00 pm ET
Our Take
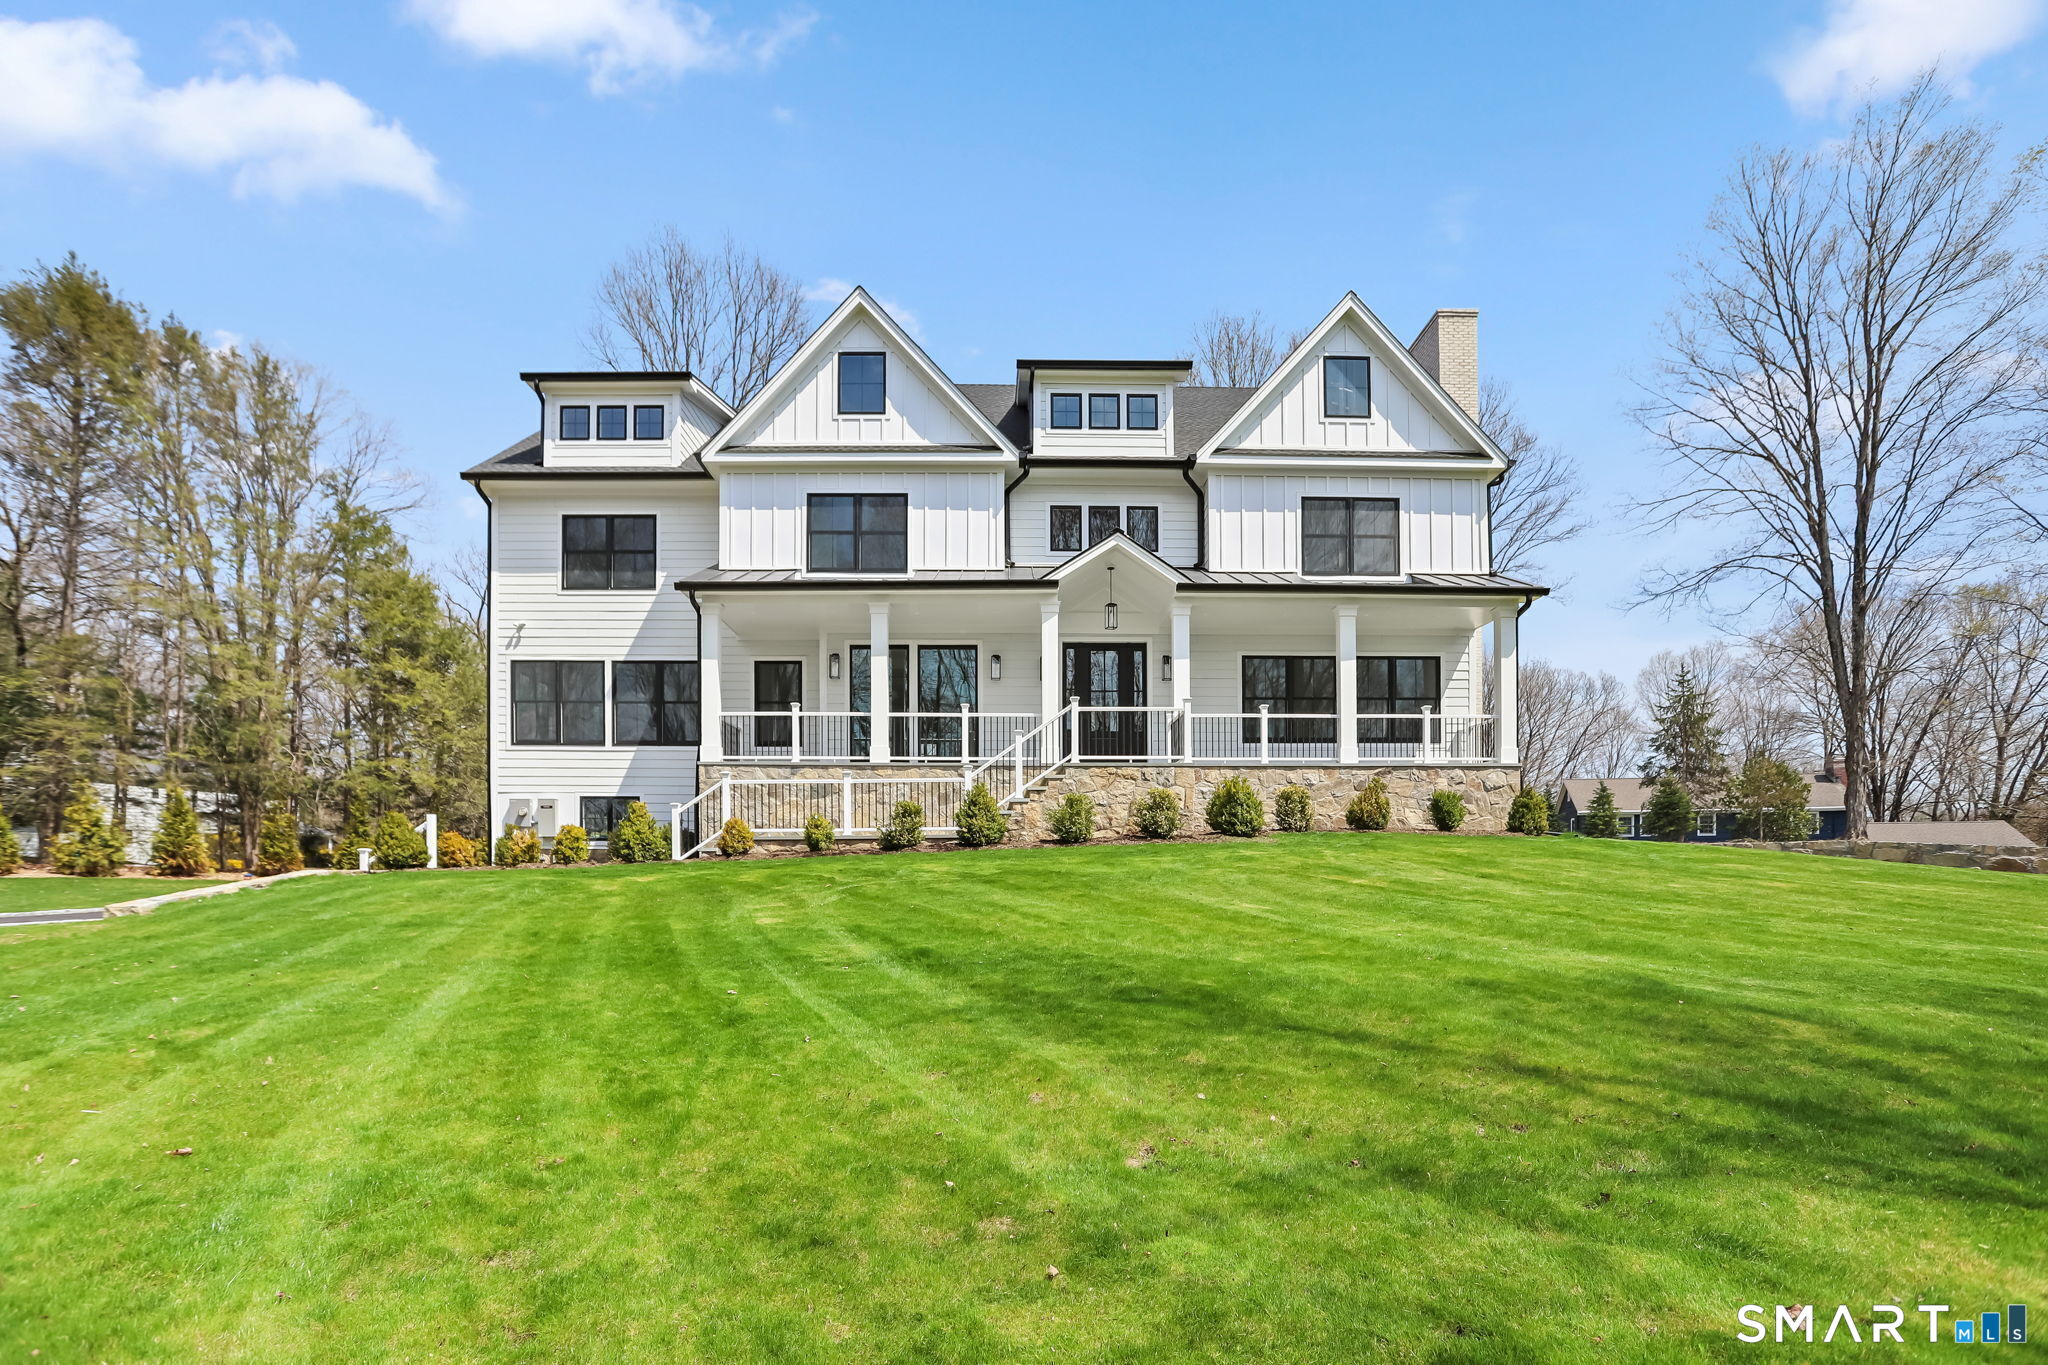
150 Wildwood Road is a 2025 colonial-style new construction on 1.12 acres in Stamford, with four finished levels and a two-story foyer. The main level includes a family room, eat-in kitchen, dining room, living room, and fireplaces. Thermador appliances, custom cabinetry, a center island, and a deck overlooking the backyard define the kitchen area. The primary suite has a balcony, walk-in closet, and curbless shower, while additional finished spaces include an office, a third-floor flex area, and a walkout lower level with a half bath and fireplace.
At a glance
Active · MLS #24199757- Bedrooms
- 5
- BathroomsBaths
- 5 full / 3 half
- Square feet
- 9,760
- Year built
- 2025
- Acres
- 1.12
- Property taxes
- $21,784
July 2026-June 2027
What stands out
- Four finished levels for living and entertaining
- Two-story foyer with white oak detail trim
- Thermador appliances and custom kitchen cabinetry
- Deck overlooking the backyard
- Primary suite with balcony and walk-in closet
- Three second-floor bedrooms with private baths
- Third-floor flex space and walkout lower level
- Potential pool site shown on survey
Read the full listing description
BACK ON THE MARKET. Buyers could not perform. Welcome to 150 Wildwood Road, an exceptional new construction that perfectly blends timeless colonial architecture with modern sophistication. Set on 1.12 private acres in one of Stamford's most private neighborhoods, this 9,000+ sqft masterpiece showcases superior craftsmanship & thoughtful design by respected local builder known for quality & attention to detail. Four fully finished levels of lux living, designed for everyday comfort & entertaining. From the moment you enter, you're greeted by a 2-story foyer, sun-filled open spaces, and exquisite white oak detail trim. The main level features a grand foyer, expansive family room/EIK with custom fireplaces, dining rm, living room w wood burning fireplace. The gourmet chef's kitchen has Thermador appliances, custom cabinetry, & generous center island-all opening to a light-filled breakfast area & spacious fam room lead to a huge deck overlooking backyard. The serene primary suite incl. a walkout balcony, huge walk-in closet, & master bath with massive curbless shower and his/hers sinks. 3 other bedrooms on 2nd floor with private baths. The 2nd fl also offers an office space. Finished 3rd floor offers flex space for a playroom, gym, or guest suite, while the fully finished walkout LL provides endless possibilities includes half bath & fireplace. Irrigation system installed. Potential pool site shown on attached survey
Schools
- Elementary
- Northeast
- Middle
- Not provided
- High
- Westhill
Schools as reported by SmartMLS. Confirm attendance assignments with the district.
A closer look at the location
Open Google Maps ↗150 Wildwood Road, Stamford, CT 06903
Price history
| Date | Event | Price |
|---|---|---|
| Originally listed | $2,699,999 |
Intermediate price changes and previous listings may not be included.
Could this be your next home?
Let’s talk about the property—and what working with Cress could save you.
*Estimate: $2,699,999 asking price × assumed 2.5% buyer-agent commission × 50% rebate = $33,750. Actual savings depend on the final purchase price and commission Cress receives. The assumed commission is not a representation of this listing's offered compensation.
Listed by Arena Real Estate Services LLC · (203) 595-9022
Joseph Schinella
SmartMLS · Listing #24199757 · Active
Listing data checked: Sep 17, 2026, 7:09 PM EDT.
Listing information is deemed reliable but not guaranteed. Cress commentary is separate from the MLS listing description. Contact Cress about a correction.
For personal, noncommercial use to identify properties you may be interested in purchasing.
