George Cress of Real Broker Email: george@cress.co (dot co) Call/Text: 212-203-5251

Stamford, CT / SOLD
1515 Summer Street, Unit 403Stamford, CT 06905
The buyer could have saved $2,163 in brokerage fees*
When you buy with Cress, we give you back a portion of the brokerage commission we receive.
See how the commission rebate works ↗*Estimate assumes a 2.5% buyer-agent commission and a 20% rebate. Actual savings depend on final purchase price and commission received. Based on the recorded closed price; this is a hypothetical estimate, not a statement of actual commission or rebate paid.
Sale Price$432,500ClosedMay 26, 2022
Open house
Our Take
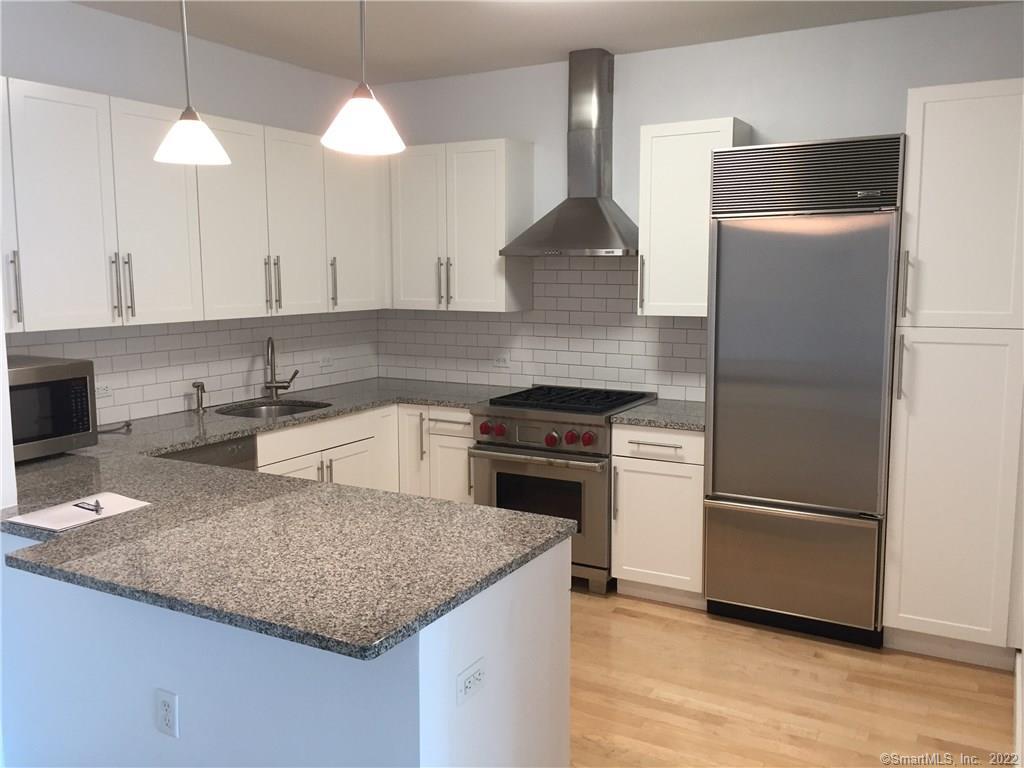
1515 Summer Street in Stamford is a two-bedroom, two-full-bath apartment with wood floors, west-facing windows overlooking the park, and 12-foot ceilings. The kitchen includes a Wolf range, Sub-Zero refrigerator, and granite counters, with a washer and dryer also provided. Monthly charges include heat and hot water. Residents have access to a first-floor club with a fireplace, wine storage, kitchen, media room, and gym. The building also features soundproof windows and elegant hallways and public spaces.
At a glance
Closed · MLS #170473141- Bedrooms
- 2
- BathroomsBaths
- 2 full / 0 half
- Square feet
- 1,365
- Year built
- 1968
- Acres
- Not provided
- Property taxes
- $8,816
July 2021-June 2022
What stands out
- West-facing windows with park views
- Wood floors throughout the apartment
- Twelve-foot ceilings throughout
- Wolf range and Sub-Zero refrigerator
- Washer and dryer included
- Heat and hot water included in monthly charges
- Residents’ club with fireplace and media room
- Soundproof windows in a quiet building
Read the full listing description
Luxury Manhattan style loft apartment with wood floors, large light filled, west facing windows with views of the park. 12 foot ceilings throughout, with top of the line appliances, Wolf range, SubZero fridge, granite counters, washer and dryer. Heat and hot water included in monthly charges. Very secure and quiet building with soundproof windows, elegant hallways and public spaces. First floor private residents club with fireplace, wine storage, kitchen, media room, and gym. Close to Stamford transportation, shops, parks, restaurants, and mall.
Schools
- Elementary
- Davenport Ridge
- Middle
- Cloonan
- High
- Westhill
Schools as reported by SmartMLS. Confirm attendance assignments with the district.
Price history
| Date | Event | Price |
|---|---|---|
| Closed price | $432,500 | |
| Original list price | $449,000 |
Intermediate price changes and previous listings may not be included.
Interested in a property like this?
Cress can help you understand the market and find currently available homes.
*Estimate: $432,500 closed price × assumed 2.5% buyer-agent commission × 20% rebate = $2,163. Actual savings depend on the final purchase price and commission Cress receives. The assumed commission is not a representation of this listing's offered or actual compensation. This is a hypothetical estimate, not a rebate paid on this sale.
Listed by Compass Connecticut, LLC
Emile de Neree
SmartMLS · Listing #170473141 · Closed
Listing data checked: Sep 26, 2026, 12:14 PM EDT.
Listing information is deemed reliable but not guaranteed. Cress commentary is separate from the MLS listing description. Contact Cress about a correction.
For personal, noncommercial use to identify properties you may be interested in purchasing.
