George Cress of Real Broker Email: george@cress.co (dot co) Call/Text: 212-203-5251

Stamford, CT / SOLD
1515 Summer Street, Unit 502Stamford, CT 06905
The buyer could have saved $2,100 in brokerage fees*
When you buy with Cress, we give you back a portion of the brokerage commission we receive.
See how the commission rebate works ↗*Estimate assumes a 2.5% buyer-agent commission and a 20% rebate. Actual savings depend on final purchase price and commission received. Based on the recorded closed price; this is a hypothetical estimate, not a statement of actual commission or rebate paid.
Sale Price$420,000ClosedNovember 1, 2021
Open house
Our Take
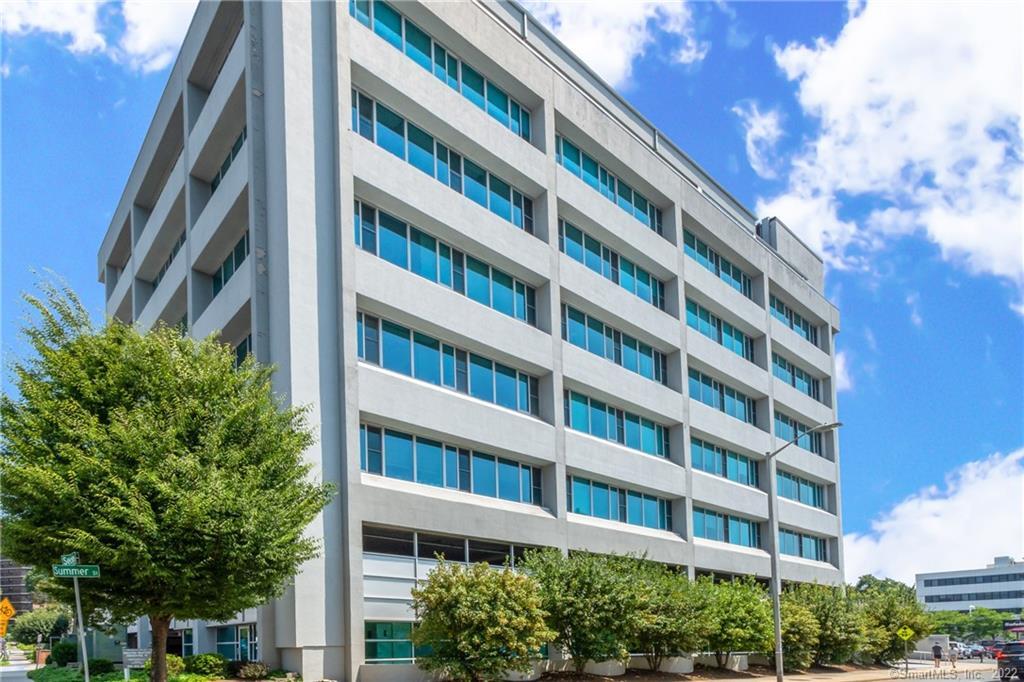
1515 Summer Street is a two-bedroom, two-bath high-rise apartment in downtown Stamford, with large windows, city views, and an open floor plan framed by 10-foot ceilings and hardwood floors. The kitchen has custom white cabinetry, granite counters, staggered white subway tile, and Wolf and Sub-Zero appliances. Building amenities include concierge service, a 24-hour fitness center, a temperature-controlled wine cellar, and a party or club room. The home also has a Jacuzzi tub and a walk-in closet.
At a glance
Closed · MLS #170429247- Bedrooms
- 2
- BathroomsBaths
- 2 full / 0 half
- Square feet
- 1,259
- Year built
- 1968
- Acres
- Not provided
- Property taxes
- $9,028
July 2021-June 2022
What stands out
- High-rise apartment with city views
- Open floor plan with 10-foot ceilings
- Custom kitchen with Wolf and Sub-Zero appliances
- Concierge, fitness center, wine cellar, and club room
- Jacuzzi tub in the hallway bathroom
- Walk-in closet and designer bath
Read the full listing description
Elegant Luxury downtown High rise in vibrant Stamford with concierge, 24 hour fitness center, temperature controlled wine cellar and party/club room ideal for holiday hosting and entertaining. Take in the incredible city views from the large windows in this sundrenched & spacious two bedroom, New York style high rise apartment. Sophisticated open floor plan with 10 foot ceilings and Hardwood floors. A chefs kitchen awaits you with modern/posh finishes, custom white cabinets, granite countertops, sleek staggered white subway tile & Wolf professional grade appliances including Sub-Zero Fridge. Capping off the unit is a luxurious hallway bathroom with Jacuzzi tub, two bedrooms, one of which is an expansive master bathroom with walk-in closet and designer master bath. Just steps away you will enjoy the incredible nightlife and fine dining the City of Stamford has to offer. The Metropolitan is a premier community within close proximity to highways & train station and just a few minutes walk to downtown, Mill River Park and Harbor Point.
Schools
- Elementary
- Davenport Ridge
- Middle
- Not provided
- High
- Westhill
Schools as reported by SmartMLS. Confirm attendance assignments with the district.
Price history
| Date | Event | Price |
|---|---|---|
| Closed price | $420,000 | |
| Original list price | $429,900 |
Intermediate price changes and previous listings may not be included.
Interested in a property like this?
Cress can help you understand the market and find currently available homes.
*Estimate: $420,000 closed price × assumed 2.5% buyer-agent commission × 20% rebate = $2,100. Actual savings depend on the final purchase price and commission Cress receives. The assumed commission is not a representation of this listing's offered or actual compensation. This is a hypothetical estimate, not a rebate paid on this sale.
Listed by Coldwell Banker Realty
Anthony Fabrizio
SmartMLS · Listing #170429247 · Closed
Listing data checked: Sep 26, 2026, 12:18 PM EDT.
Listing information is deemed reliable but not guaranteed. Cress commentary is separate from the MLS listing description. Contact Cress about a correction.
For personal, noncommercial use to identify properties you may be interested in purchasing.
