George Cress of Real Broker Email: george@cress.co (dot co) Call/Text: 212-203-5251

Stamford, CT / SOLD
158 Waterbury AvenueStamford, CT 06902
The buyer could have saved $2,795 in brokerage fees*
When you buy with Cress, we give you back a portion of the brokerage commission we receive.
See how the commission rebate works ↗*Estimate assumes a 2.5% buyer-agent commission and a 20% rebate. Actual savings depend on final purchase price and commission received. Based on the recorded closed price; this is a hypothetical estimate, not a statement of actual commission or rebate paid.
Sale Price$559,000ClosedNovember 29, 2022
Open house
Our Take
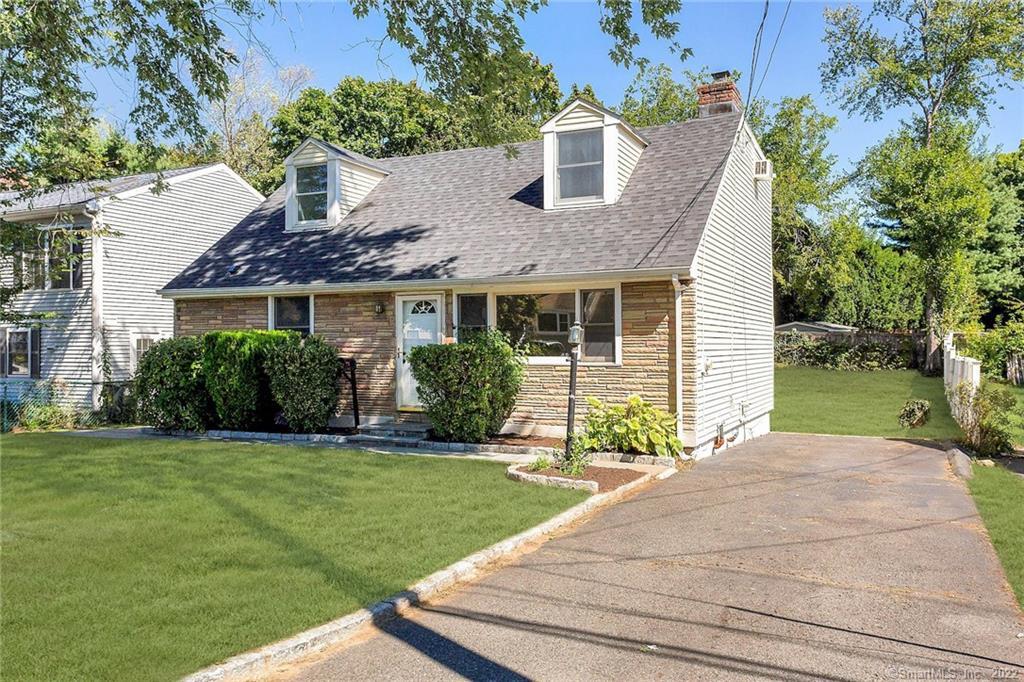
158 Waterbury Avenue in Stamford is a three-bedroom, two-bath Cape Cod with a brand-new asphalt shingle roof and mature landscaping. Inside, newly refinished hardwood floors, natural light, and an open floorplan shape the main living areas. The updated kitchen includes stainless-steel appliances, a gas range, quartz countertops, shaker cabinetry, subway tile, floating shelves, and recessed lighting. The home also offers a main-level office or potential fourth bedroom, an upper-level primary suite, a finished basement with a wood-burning fireplace, and a backyard with a deck and greenspace.
At a glance
Closed · MLS #170525781- Bedrooms
- 3
- BathroomsBaths
- 2 full / 0 half
- Square feet
- 1,955
- Year built
- 1950
- Acres
- 0.15
- Property taxes
- $7,961
July 2022-June 2023
What stands out
- Brand-new asphalt shingle roof
- Newly refinished hardwood floors
- Kitchen with quartz countertops and gas range
- Main-level office or potential fourth bedroom
- Partially fenced backyard with spacious deck
- Primary bedroom with dual closets
- Finished basement with wood-burning fireplace
- Two minutes to I-95
Read the full listing description
Conveniently bordering the town of Darien and situated only minutes from downtown Stamford, this 3BR/2BA, 1,955sqft residence stuns with marvelous Cape Cod architecture, a brand-new asphalt shingle roof, and lovely mature landscaping. Beautifully fashioned for modern living, the luminous interior impresses with newly refinished hardwood floors, tons of natural light, an openly flowing floorplan. Reimagined for both foodies and gourmets, the chic new kitchen features stainless-steel appliances, gas range, quartz countertops, , dove gray shaker cabinetry, a white subway tile backsplash, trendy floating shelves and recessed lighting. Offering versatility, the main-level includes an office/potential 4th bedroom and a full bathroom. Oversized and partially fenced, the private backyard includes a spacious deck, tons of greenspace, and plenty of room for personalization. Nestled on the upper-level, you discover a sizeable primary bedroom with dual closets, in addition to two guest bedrooms and a full bathroom with dual sinks. Wintertime entertaining is cozy in the finished basement, which boasts a family room with a wood-burning fireplace. All this in a great location: stroll just around the corner to watch the sun rise over Holly Pond, or continue down the road to Cove Island Park to visit the beach. Close to downtown Stamford shopping, dining, nightlife, and to transportation - 2 minutes to I-95, 5 minutes to Noroton Heights train station, or 10 mins to Stamford station.
Schools
- Elementary
- K.T. Murphy
- Middle
- Not provided
- High
- Westhill
Schools as reported by SmartMLS. Confirm attendance assignments with the district.
Price history
| Date | Event | Price |
|---|---|---|
| Closed price | $559,000 | |
| Original list price | $565,000 |
Intermediate price changes and previous listings may not be included.
Interested in a property like this?
Cress can help you understand the market and find currently available homes.
*Estimate: $559,000 closed price × assumed 2.5% buyer-agent commission × 20% rebate = $2,795. Actual savings depend on the final purchase price and commission Cress receives. The assumed commission is not a representation of this listing's offered or actual compensation. This is a hypothetical estimate, not a rebate paid on this sale.
Listed by Keller Williams Prestige Prop.
Aaron Ramkalawan
SmartMLS · Listing #170525781 · Closed
Listing data checked: Sep 26, 2026, 12:10 PM EDT.
Listing information is deemed reliable but not guaranteed. Cress commentary is separate from the MLS listing description. Contact Cress about a correction.
For personal, noncommercial use to identify properties you may be interested in purchasing.
