George Cress of Real Broker Email: george@cress.co (dot co) Call/Text: 212-203-5251

Stamford, CT / SOLD
160 Glenbrook Road, Unit 3DStamford, CT 06902
The buyer could have saved $3,450 in brokerage fees*
When you buy with Cress, we give you back a portion of the brokerage commission we receive.
See how the commission rebate works ↗*Estimate assumes a 2.5% buyer-agent commission and a 20% rebate. Actual savings depend on final purchase price and commission received. Based on the recorded closed price; this is a hypothetical estimate, not a statement of actual commission or rebate paid.
Sale Price$690,000ClosedJanuary 4, 2026
Open house
Our Take
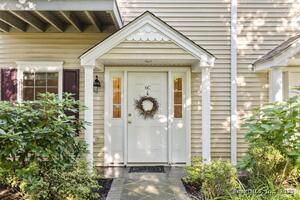
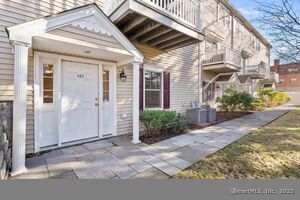
160 Glenbrook Road in Stamford is a three-level townhouse with an open-concept main level, tall ceilings, and abundant natural light. The living room includes a bay window, gas fireplace, and crown molding, while the dining room opens to a private deck. The kitchen has granite countertops, stainless steel appliances, ample cabinetry, and a pantry. Upstairs are a primary suite with renovated ensuite bath, a second bedroom, and full hall bath; the third level adds a bedroom, full bath, and flexible-use space. Oak floors have been newly refinished, and the townhouse has fresh paint throughout.

At a glance
Closed · MLS #24137155- Bedrooms
- 3
- BathroomsBaths
- 3 full / 1 half
- Square feet
- 1,856
- Year built
- 2005
- Acres
- Not provided
- Property taxes
- $10,358
July 2025-June 2026
What stands out
- Three-level townhouse with open-concept main level
- Bay window, gas fireplace, and crown molding
- Dining room with sliders to private deck
- Granite kitchen with stainless steel appliances
- Primary suite with renovated ensuite bath
- Third-level bedroom with full bath
- New tankless hot water heater and HVAC
- Newly refinished oak floors and fresh paint
Read the full listing description
This stunning, move-in-ready townhouse offers three levels of spacious, updated luxury living in a prime Stamford location. Thoughtfully refreshed from top to bottom, the home features all newly refinished oak floors, a newly renovated primary bath, fresh paint throughout the entire townhouse, and a brand-new epoxy garage floor. The front entrance leads to an open-concept main level with tall ceilings and abundant natural light. The living room features a charming bay window, gas fireplace, and crown molding, seamlessly flowing into the dining room with a tray ceiling, cove lighting, and sliders that open to a private deck-perfect for your morning coffee or evening cocktails. The updated kitchen boasts granite countertops, stainless steel appliances, ample cabinetry, and a pantry closet. A stylish half bath completes the main level. Upstairs, the spacious primary suite offers a walk-in closet and a renovated ensuite bath with dual vanities, a jetted soaking tub, and a newly updated shower. A second large bedroom and a full hall bath round out this floor. The third level provides incredible versatility-an expansive, sun-filled bedroom that can easily serve as a family room, home office, or guest suite, complete with another full bath and generous closet space. Additional highlights new tankless hot water heater, new HVAC, freshly painted throughout, renovated primary bath, epoxy garage.
Schools
- Elementary
- Julia A. Stark
- Middle
- Not provided
- High
- Stamford
Schools as reported by SmartMLS. Confirm attendance assignments with the district.
Price history
| Date | Event | Price |
|---|---|---|
| Closed price | $690,000 | |
| Original list price | $675,000 |
Intermediate price changes and previous listings may not be included.
Interested in a property like this?
Cress can help you understand the market and find currently available homes.
Nearby sold homes
Closest recorded sales Sold 06/05/26
$602,5002 beds · 2.5 ba · 1,430 sqft · Sold160 Glenbrook Road, Unit 2B, Stamford, CT 06902Keller Williams Prestige Prop.
Sold 06/05/26
$602,5002 beds · 2.5 ba · 1,430 sqft · Sold160 Glenbrook Road, Unit 2B, Stamford, CT 06902Keller Williams Prestige Prop.
 Sold 01/13/26
$609,9002 beds · 2.5 ba · 1,410 sqft · Sold160 Glenbrook Road, Unit 4D, Stamford, CT 06902Alpha Capital Realty, LLC
Sold 01/13/26
$609,9002 beds · 2.5 ba · 1,410 sqft · Sold160 Glenbrook Road, Unit 4D, Stamford, CT 06902Alpha Capital Realty, LLC
 Sold 01/13/26
$602,0002 beds · 2.5 ba · 1,430 sqft · Sold160 Glenbrook Road, Unit 6B, Stamford, CT 06902Keller Williams Prestige Prop.
Sold 01/13/26
$602,0002 beds · 2.5 ba · 1,430 sqft · Sold160 Glenbrook Road, Unit 6B, Stamford, CT 06902Keller Williams Prestige Prop.
 Sold 11/02/25
$602,5002 beds · 2.5 ba · 1,430 sqft · Sold160 Glenbrook Road, Unit 6C, Stamford, CT 06902Alpha Capital Realty, LLC
Sold 11/02/25
$602,5002 beds · 2.5 ba · 1,430 sqft · Sold160 Glenbrook Road, Unit 6C, Stamford, CT 06902Alpha Capital Realty, LLC
 Sold 02/27/25
$604,5002 beds · 2.5 ba · 1,482 sqft · Sold160 Glenbrook Road, Unit 6D, Stamford, CT 06902Alpha Capital Realty, LLC
Sold 02/27/25
$604,5002 beds · 2.5 ba · 1,482 sqft · Sold160 Glenbrook Road, Unit 6D, Stamford, CT 06902Alpha Capital Realty, LLC
*Estimate: $690,000 closed price × assumed 2.5% buyer-agent commission × 20% rebate = $3,450. Actual savings depend on the final purchase price and commission Cress receives. The assumed commission is not a representation of this listing's offered or actual compensation. This is a hypothetical estimate, not a rebate paid on this sale.
Listed by Compass Connecticut, LLC · (203) 423-3100
Katie Ryan Kosh
SmartMLS · Listing #24137155 · Closed
Listing data checked: Sep 26, 2026, 11:53 AM EDT.
Listing information is deemed reliable but not guaranteed. Cress commentary is separate from the MLS listing description. Contact Cress about a correction.
For personal, noncommercial use to identify properties you may be interested in purchasing.
