George Cress of Real Broker Email: george@cress.co (dot co) Call/Text: 212-203-5251

Stamford, CT / SOLD
160 Glenbrook Road, Unit 3CStamford, CT 06902
The buyer could have saved $2,975 in brokerage fees*
When you buy with Cress, we give you back a portion of the brokerage commission we receive.
See how the commission rebate works ↗*Estimate assumes a 2.5% buyer-agent commission and a 20% rebate. Actual savings depend on final purchase price and commission received. Based on the recorded closed price; this is a hypothetical estimate, not a statement of actual commission or rebate paid.
Sale Price$595,000ClosedSeptember 18, 2022
Open house
Our Take
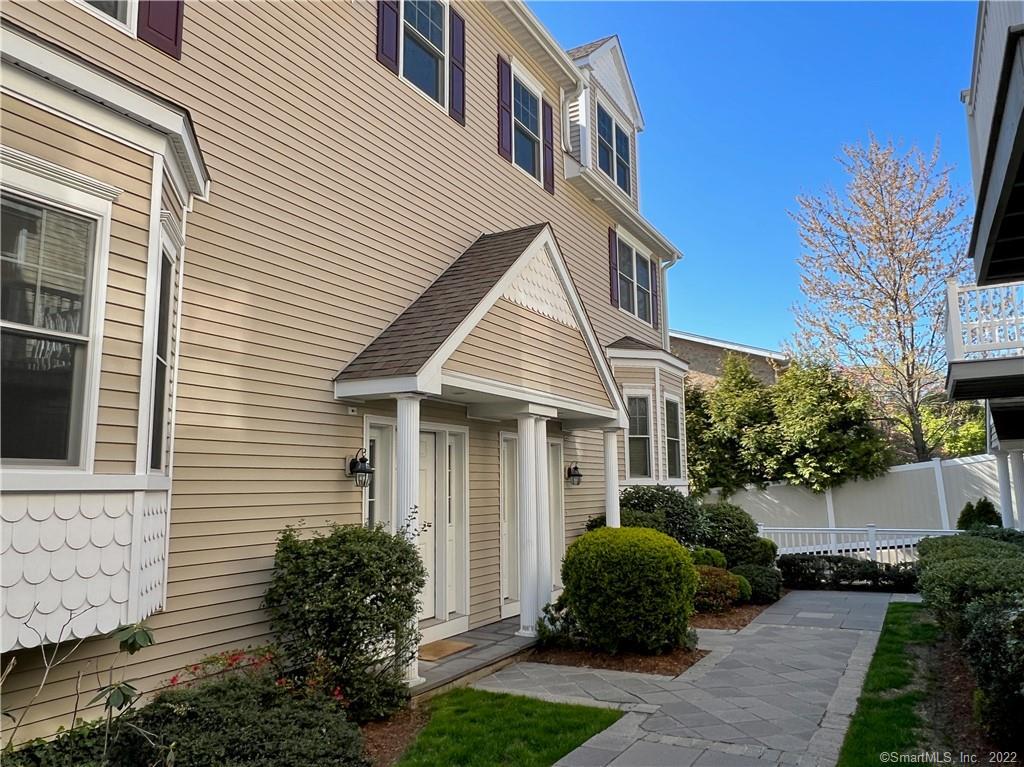
160 Glenbrook Road is a 2005 Stamford townhouse with three bedrooms, three full bathrooms, and one half bathroom. The interior includes an open living room, formal dining area, hardwood floors, and nine-foot ceilings. The kitchen has granite counters, stainless-steel appliances, a gas stove, and substantial cabinetry. The primary bedroom has a private bath with a soaking tub and separate shower, while the other bedrooms include private or hall-bath access. A deck, attached two-car garage, and gas heat complete the home’s listed features.
At a glance
Closed · MLS #170507287- Bedrooms
- 3
- BathroomsBaths
- 3 full / 1 half
- Square feet
- 1,856
- Year built
- 2005
- Acres
- Not provided
- Property taxes
- $9,783
July 2022-June 2023
What stands out
- Open living room with hardwood floors
- Formal dining area with deck access
- Granite kitchen with stainless-steel appliances
- Nine-foot ceilings throughout the home
- Primary bath with soaking tub and separate shower
- Third bedroom with private full bath
- Attached two-car garage
- Freshly painted interior
Read the full listing description
WOW - FRESHLY PAINTED MOVE IN READY! GREAT NEW PRICE! STYLISH LUXURY TOWNHOUSE 3BR-3.5 BATH-2 GARAGE. TASTEFULLY DESIGNED TOWNHOUSE WITH SPACIOUS OPEN LIVING ROOM AND ALL HARDWOOD FLOORS! FORMAL DINING AREA W/SLIDERS TO DECK. 9 ‘CEILINGS! LOVELY GOURMET KITCHEN W/GRANITE, S/S APPLIANCES-GAS STOVE, LOTS OF CABINETS! HARDWOOD FLOORS EVERYWHERE! MASTER BEDROOM PRIVATE BATH WITH SOAKING TUB AND SEPARATE SHOWER. 2ND BR HAS HALL BATH, 3RD LARGE BR WITH PRIVATE FULL BATH. 2 CAR ATTACHED GARAGE. GAS HEAT. AVG UTILITIES THIS RESIDENT $350. HOA $374/MONTH. EASY TO TRAIN STATION AND DOWNTOWN.
Schools
- Elementary
- Per Board of Ed
- Middle
- Not provided
- High
- Per Board of Ed
Schools as reported by SmartMLS. Confirm attendance assignments with the district.
Price history
| Date | Event | Price |
|---|---|---|
| Closed price | $595,000 | |
| Original list price | $599,000 |
Intermediate price changes and previous listings may not be included.
Interested in a property like this?
Cress can help you understand the market and find currently available homes.
*Estimate: $595,000 closed price × assumed 2.5% buyer-agent commission × 20% rebate = $2,975. Actual savings depend on the final purchase price and commission Cress receives. The assumed commission is not a representation of this listing's offered or actual compensation. This is a hypothetical estimate, not a rebate paid on this sale.
Listed by Sharon Giglio Luxury Real Estate
Sharon Giglio
SmartMLS · Listing #170507287 · Closed
Listing data checked: Sep 26, 2026, 12:11 PM EDT.
Listing information is deemed reliable but not guaranteed. Cress commentary is separate from the MLS listing description. Contact Cress about a correction.
For personal, noncommercial use to identify properties you may be interested in purchasing.
