George Cress of Real Broker Email: george@cress.co (dot co) Call/Text: 212-203-5251

Stamford, CT / SOLD
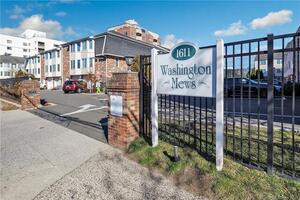
1611 Washington Boulevard, Unit APT 27Stamford, CT 06902
The buyer could have saved $2,875 in brokerage fees*
When you buy with Cress, we give you back a portion of the brokerage commission we receive.
See how the commission rebate works ↗*Estimate assumes a 2.5% buyer-agent commission and a 20% rebate. Actual savings depend on final purchase price and commission received. Based on the recorded closed price; this is a hypothetical estimate, not a statement of actual commission or rebate paid.
Sale Price$575,000ClosedNovember 9, 2025
Open house
Our Take
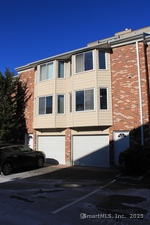
1611 Washington Boulevard is a three-level Stamford townhouse with two bedrooms and two full bathrooms plus one half bath. The main level has an open-concept living and dining area and an updated kitchen with stainless steel appliances. Two bedrooms and two full bathrooms are upstairs. A lower-level room opens through sliding doors to a private patio and communal green space, while the home also includes a laundry area and attached garage. Residents have access to an in-ground community pool, and the property is 1.5 miles from Stamford Train Station. High-speed fiber-optic internet is included in common charges.
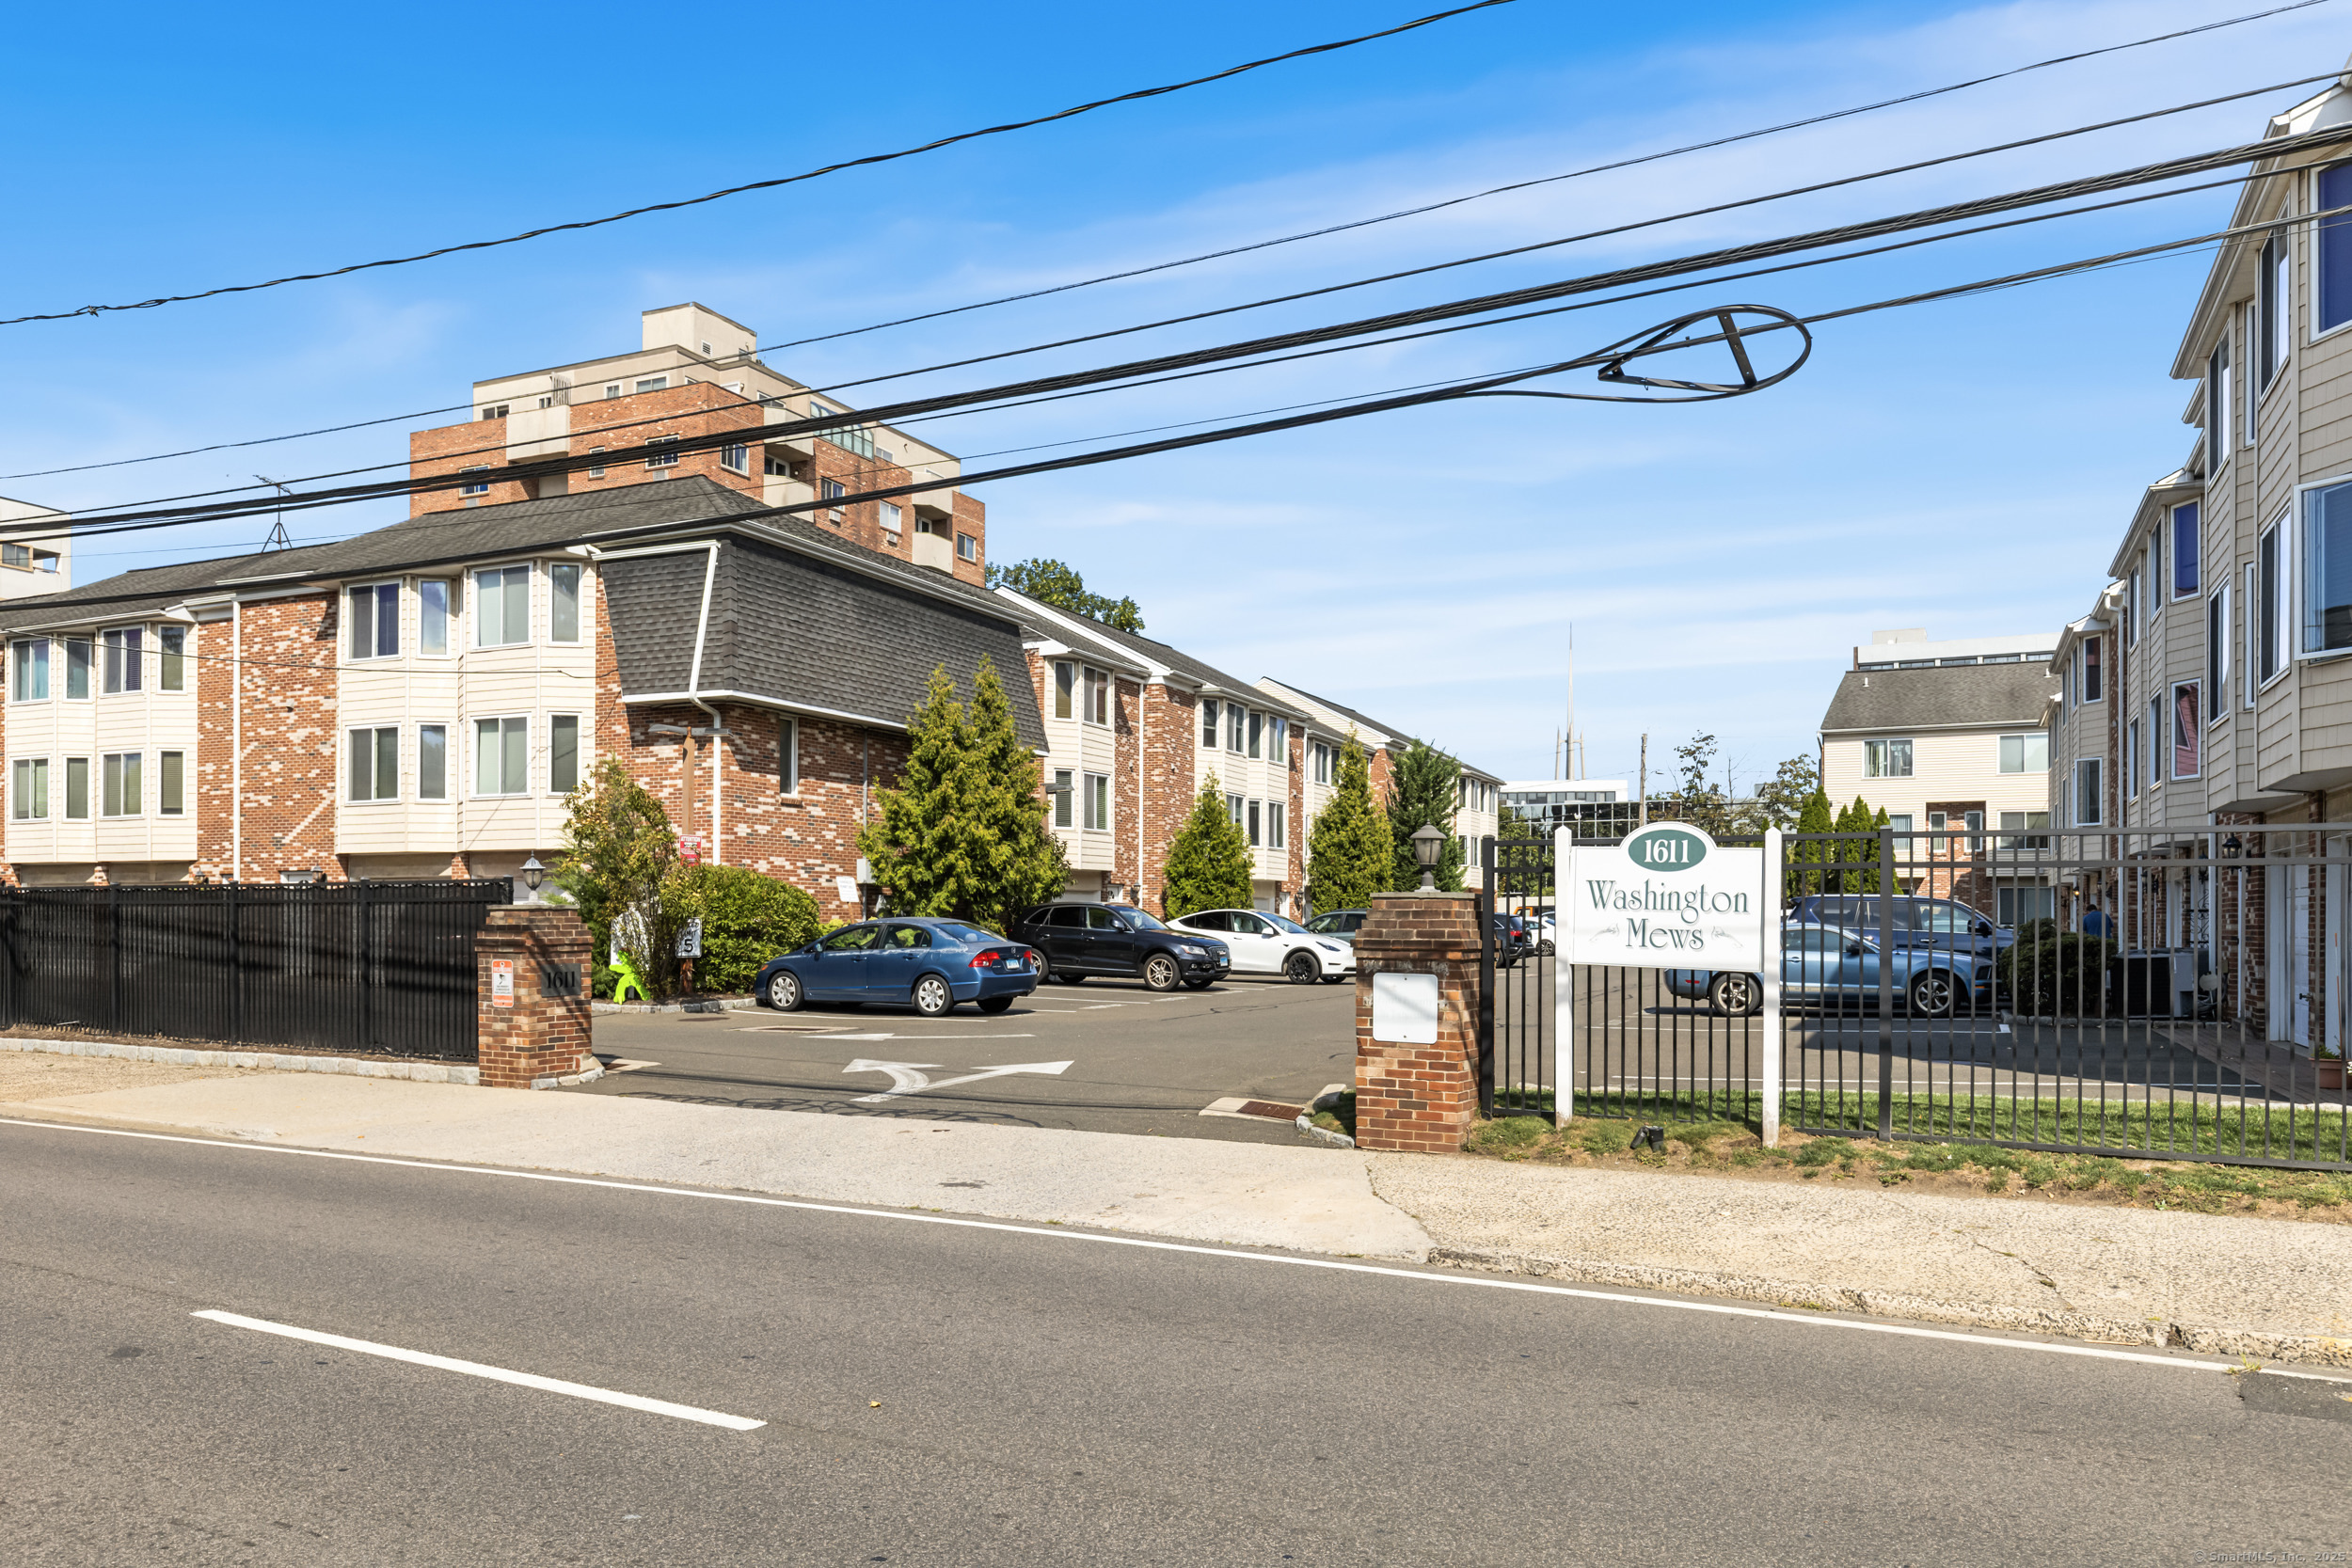
At a glance
Closed · MLS #24120634- Bedrooms
- 2
- BathroomsBaths
- 2 full / 1 half
- Square feet
- 1,652
- Year built
- 1981
- Acres
- Not provided
- Property taxes
- $7,801
July 2025-June 2026
What stands out
- Open-concept main-level living and dining area
- Updated kitchen with stainless steel appliances
- Two upstairs bedrooms with renovated full bathrooms
- Lower-level flexible room with patio access
- Private patio overlooking communal green space
- Attached garage and dedicated laundry area
- In-ground community pool
- Fiber-optic internet included in common charges
Read the full listing description
Newly Renovated 3-Level Townhouse in Prime Downtown Stamford Location! Move right into this beautifully updated townhouse offering the perfect blend of modern style, everyday comfort, and unbeatable convenience. Freshly painted and featuring gleaming hardwood floors throughout, this turnkey home is ready for you! The main level boasts an expansive open-concept living and dining area-ideal for entertaining or relaxing with family. The updated kitchen is equipped with stainless steel appliances and sleek finishes, making meal prep a joy. Upstairs, discover two spacious bedrooms and two fully renovated full bathrooms, designed with comfort and elegance in mind. The lower level offers a versatile room-perfect for a home office, gym, or guest suite-complete with sliding doors leading to a private patio and large communal green space. A dedicated laundry area and attached garage add even more convenience. Enjoy summer days at the in-ground community pool, and take advantage of the unbeatable location-walking distance to Scalzi Park, Downtown Stamford's vibrant shops and restaurants, and just 1.5 miles from Stamford Train Station. Don't miss your chance to own this move-in ready home in one of Stamford's most desirable neighborhoods! INCLUDED IN THE COMMON CHARGES IS HIGH SPEED FIBEROPTIC INTERNET!
Schools
- Elementary
- Davenport Ridge
- Middle
- Rippowam
- High
- Westhill
Schools as reported by SmartMLS. Confirm attendance assignments with the district.
Price history
| Date | Event | Price |
|---|---|---|
| Closed price | $575,000 | |
| Original list price | $598,000 |
Intermediate price changes and previous listings may not be included.
Interested in a property like this?
Cress can help you understand the market and find currently available homes.
Nearby sold homes
View sold homes in Stamford →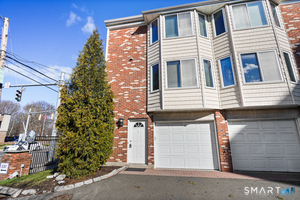 Sold 05/18/26
$565,0002 beds · 2.5 ba · 1,566 sqft · Sold1611 Washington Boulevard, Unit APT 1, Stamford, CT 06902Pro Property Management, LLC
Sold 05/18/26
$565,0002 beds · 2.5 ba · 1,566 sqft · Sold1611 Washington Boulevard, Unit APT 1, Stamford, CT 06902Pro Property Management, LLC
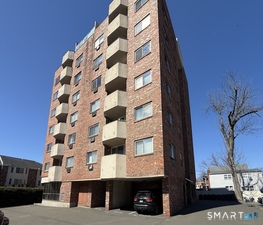 Sold 05/14/26
$340,0001 beds · 1 ba · 760 sqft · Sold1611 Washington Boulevard, Unit 402, Stamford, CT 06902William Raveis Real Estate
Sold 05/14/26
$340,0001 beds · 1 ba · 760 sqft · Sold1611 Washington Boulevard, Unit 402, Stamford, CT 06902William Raveis Real Estate
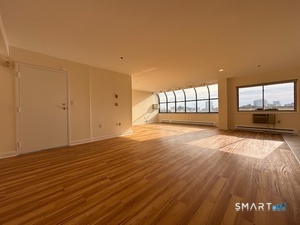 Sold 03/22/26
$495,0001 beds · 1.5 ba · 1,080 sqft · Sold1611 Washington Boulevard, Unit PH A, Stamford, CT 06901Realty ONE Group Connect
Sold 03/22/26
$495,0001 beds · 1.5 ba · 1,080 sqft · Sold1611 Washington Boulevard, Unit PH A, Stamford, CT 06901Realty ONE Group Connect
 Sold 03/24/25
$560,0002 beds · 2.5 ba · 1,476 sqft · Sold1611 Washington Boulevard, Unit APT 19, Stamford, CT 06902Aspen Realty Group
Sold 03/24/25
$560,0002 beds · 2.5 ba · 1,476 sqft · Sold1611 Washington Boulevard, Unit APT 19, Stamford, CT 06902Aspen Realty Group
 Sold 04/15/24
$545,0002 beds · 2.5 ba · 1,476 sqft · Sold1611 Washington Boulevard, Unit 17, Stamford, CT 06902Keller Williams Realty
Sold 04/15/24
$545,0002 beds · 2.5 ba · 1,476 sqft · Sold1611 Washington Boulevard, Unit 17, Stamford, CT 06902Keller Williams Realty
*Estimate: $575,000 closed price × assumed 2.5% buyer-agent commission × 20% rebate = $2,875. Actual savings depend on the final purchase price and commission Cress receives. The assumed commission is not a representation of this listing's offered or actual compensation. This is a hypothetical estimate, not a rebate paid on this sale.
Listed by RE/MAX Right Choice · (203) 614-8711
Evan Philippopoulos · (203) 273-5484
SmartMLS · Listing #24120634 · Closed
Listing information is deemed reliable but not guaranteed. Cress commentary is separate from the MLS listing description. Contact Cress about a correction.
For personal, noncommercial use to identify properties you may be interested in purchasing.
