George Cress of Real Broker Email: george@cress.co (dot co) Call/Text: 212-203-5251

Stamford, CT / SOLD
168 Cascade RoadStamford, CT 06903
The buyer could have saved $10,651 in brokerage fees*
When you buy with Cress, we give you back a portion of the brokerage commission we receive.
See how the commission rebate works ↗*Estimate assumes a 2.5% buyer-agent commission and a 30% rebate. Actual savings depend on final purchase price and commission received. Based on the recorded closed price; this is a hypothetical estimate, not a statement of actual commission or rebate paid.
Sale Price$1,420,168ClosedDecember 7, 2021
Open house
Our Take
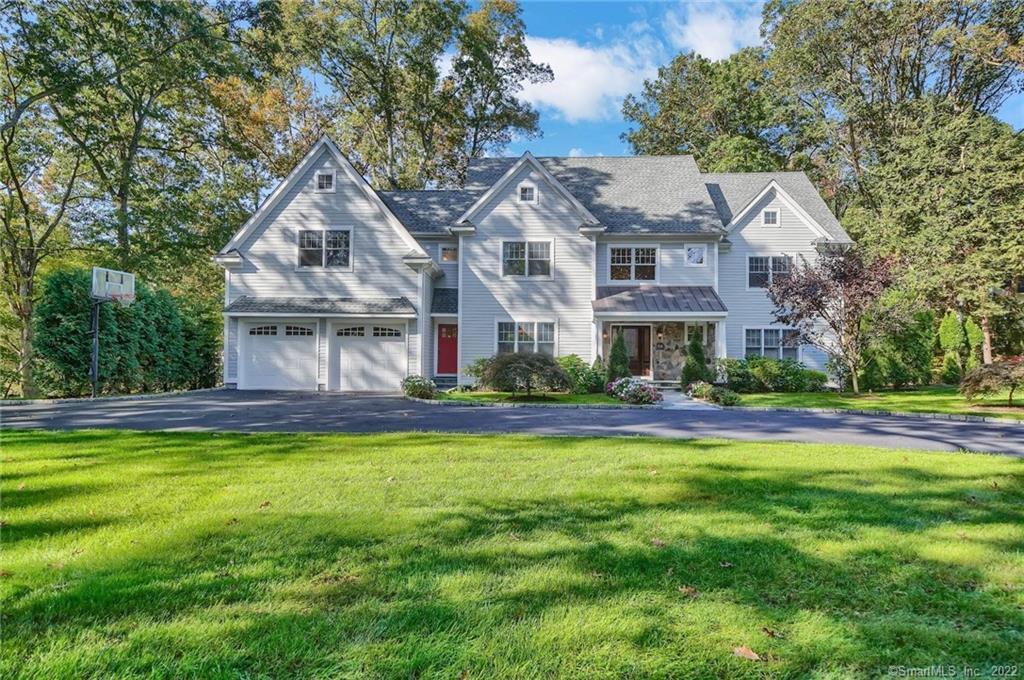
168 Cascade Road in Stamford is a 2015 colonial with four bedrooms, three full baths, one half bath, and 1.87 acres. The home opens through a double-height foyer into rooms with millwork and hardwood floors. Its kitchen includes an island, Carrara marble counters, extensive cabinetry, and a walk-in pantry. The upper level has three hall bedrooms, two windowed baths, a bonus room, and a primary suite with two walk-in closets. A lower-level recreation area, deck, bluestone patio, and tree-lined perimeter extend the living space outdoors.
At a glance
Closed · MLS #170447752- Bedrooms
- 4
- BathroomsBaths
- 3 full / 1 half
- Square feet
- 4,986
- Year built
- 2015
- Acres
- 1.87
- Property taxes
- $20,169
July 2021-June 2022
What stands out
- Double-height foyer with stone entrance
- Living room with stone fireplace and built-ins
- Kitchen with Carrara marble counters and island
- Millwork, hardwood floors, and mudroom access
- Three hall bedrooms and two windowed baths
- Primary suite with two walk-in closets
- Lower-level recreation space with backyard walkout
- Retractable-awning deck and bluestone patio
Read the full listing description
Everything you’re looking for and more can be found at this North Stamford stunner. At the center of this welcoming driveway, a charming stone entrance brings you into a double height foyer where this elaborate colonial begins to unfold. Make your way to the cozy living room with stone fireplace, built-ins, window seat and French doors to the deck. Centrally located eat-in kitchen is the true heart of the home, boasting island with seating, Carrara marble counters, an abundance of cabinets, walk-in pantry and circular flow to formal dining room. The main level has intricate Millwork and gleaming hardwood floors throughout, as well as direct mud room, laundry and garage access for ideal grocery unloading and day to day simplicity! The upper level offers understated elegance with three sizable hall bedrooms, two immaculate windowed baths, and a generous bonus room perfect for playroom, home office, visiting guests, you name it. At the opposite end of the hall you will discover resort-like primary suite outfitted with two walk-in closets, and your en-suite hosting oversized shower, tub, double sink and water closet. The lower level expansive rec space, storage and walkout to the park-like backyard are all within reach. Upper deck with retractable awning, ground-level bluestone patio, and supreme privacy courtesy of the tree-lined perimeter, this residence awaits your peaceful indulgence in any season. This home will check all your boxes, and make you want to unpack yours!
Schools
- Elementary
- Davenport Ridge
- Middle
- Rippowam
- High
- Stamford
Schools as reported by SmartMLS. Confirm attendance assignments with the district.
Price history
| Date | Event | Price |
|---|---|---|
| Closed price | $1,420,168 | |
| Original list price | $1,400,000 |
Intermediate price changes and previous listings may not be included.
Interested in a property like this?
Cress can help you understand the market and find currently available homes.
*Estimate: $1,420,168 closed price × assumed 2.5% buyer-agent commission × 30% rebate = $10,651. Actual savings depend on the final purchase price and commission Cress receives. The assumed commission is not a representation of this listing's offered or actual compensation. This is a hypothetical estimate, not a rebate paid on this sale.
Listed by Compass Connecticut, LLC
Jessica Sigmund
SmartMLS · Listing #170447752 · Closed
Listing data checked: Sep 26, 2026, 12:18 PM EDT.
Listing information is deemed reliable but not guaranteed. Cress commentary is separate from the MLS listing description. Contact Cress about a correction.
For personal, noncommercial use to identify properties you may be interested in purchasing.
