George Cress of Real Broker Email: george@cress.co (dot co) Call/Text: 212-203-5251

Stamford, CT / SOLD
17 Boulder Brook DriveStamford, CT 06903
The buyer could have saved $7,950 in brokerage fees*
When you buy with Cress, we give you back a portion of the brokerage commission we receive.
See how the commission rebate works ↗*Estimate assumes a 2.5% buyer-agent commission and a 30% rebate. Actual savings depend on final purchase price and commission received. Based on the recorded closed price; this is a hypothetical estimate, not a statement of actual commission or rebate paid.
Sale Price$1,060,000ClosedApril 2, 2023
Open house
Our Take
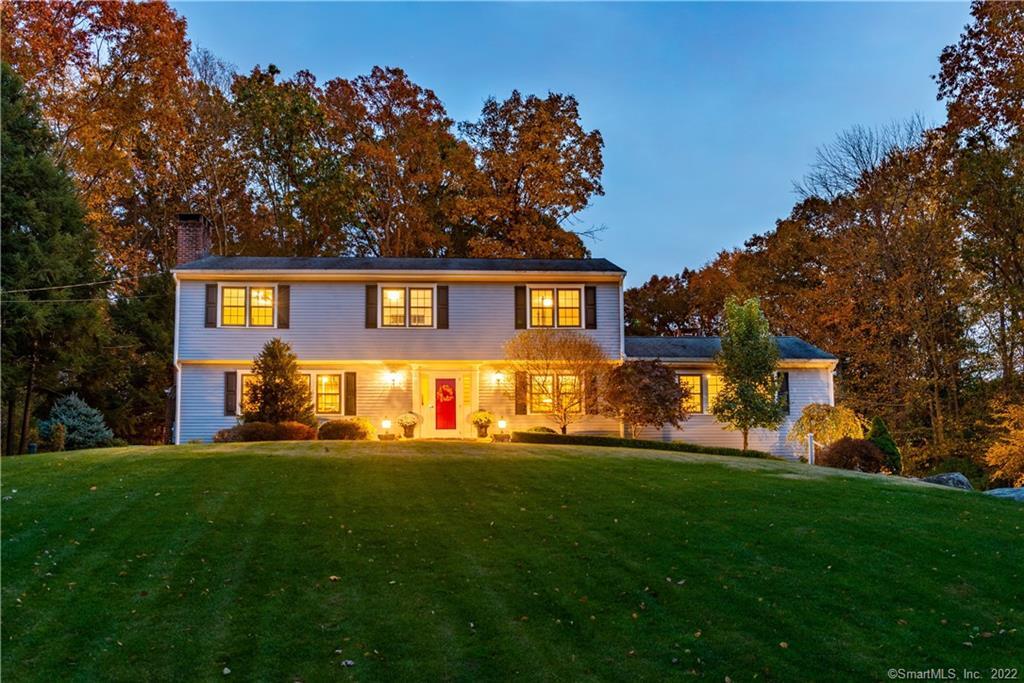
17 Boulder Brook Drive in Stamford is a 1967 colonial on a hilltop setting, approached by a landscaped drive with low-voltage lighting. The home includes four bedrooms, two full baths, and one half bath, along with vintage wide oak flooring. An eat-in kitchen leads to a great room with 15-foot ceilings and window walls overlooking the flat backyard. Interior gathering spaces include a formal dining room and a living room with a fireplace, built-ins, natural light, and surround sound. Outdoor features include a multi-level deck, bluestone patio, fire pit, and garden shed.
At a glance
Closed · MLS #170525150- Bedrooms
- 4
- BathroomsBaths
- 2 full / 1 half
- Square feet
- 3,801
- Year built
- 1967
- Acres
- 1.11
- Property taxes
- $13,681
July 2022-June 2023
What stands out
- Irish pub/library with a fireplace
- Vintage wide oak flooring throughout
- Great room with 15-foot ceilings
- Formal dining room with wainscoting
- Living room with built-ins and surround sound
- Multi-level deck with built-in seating
- Bluestone patio and fire pit
- Full-home generator and heated gutters
Read the full listing description
A must see before the holiday! No need to go out to weather the storm, just cozy up to a roaring fire in your 1800s Irish pub/library and look out at the falling leaves. Travel up the stately, landscaped drive with low-voltage lighting to this grand colonial. With 4 bedrooms, 2.5 baths (one with a jacuzzi tub) your home sits majestically on a hilltop. It features vintage wide oak flooring throughout. The large eat-in kitchen leads to a great room with 15-foot ceilings and walls of windows that overlook the expansive flat back yard. A formal dining room with wainscotting has ample room for everyone. Chat by the fireplace in the elegant living/entertainment room with high ceilings, tons of natural light, built-ins, and a complete surround sound system. Listen to music outside with your whole home sound system on the multi-level deck with built-in seating, bluestone patio and fire pit and look out over your expansive backyard (with possible pool site) toward your matching garden shed. Find comfort in your full home generator, heated gutters, and full security system with video. Meander your manicured yard with irrigation system and take cuttings from your beautiful wildflower garden. Extras include: Professional-style basketball hoop, top-of-the-line water filtration system, hidden wine rack under the stairwell, separate audio system for garage/basketball area, underground wiring in place for future electric front gate, storm and screens for windows.
Schools
- Elementary
- Northeast
- Middle
- Turn of River
- High
- Westhill
Schools as reported by SmartMLS. Confirm attendance assignments with the district.
Price history
| Date | Event | Price |
|---|---|---|
| Closed price | $1,060,000 | |
| Original list price | $1,100,000 |
Intermediate price changes and previous listings may not be included.
Interested in a property like this?
Cress can help you understand the market and find currently available homes.
*Estimate: $1,060,000 closed price × assumed 2.5% buyer-agent commission × 30% rebate = $7,950. Actual savings depend on the final purchase price and commission Cress receives. The assumed commission is not a representation of this listing's offered or actual compensation. This is a hypothetical estimate, not a rebate paid on this sale.
Listed by William Pitt Sotheby's Int'l
Larry Palma
SmartMLS · Listing #170525150 · Closed
Listing data checked: Sep 26, 2026, 12:08 PM EDT.
Listing information is deemed reliable but not guaranteed. Cress commentary is separate from the MLS listing description. Contact Cress about a correction.
For personal, noncommercial use to identify properties you may be interested in purchasing.
