George Cress of Real Broker Email: george@cress.co (dot co) Call/Text: 212-203-5251

Stamford, CT / SOLD
17 Dale Street, Unit 1Stamford, CT 06902
The buyer could have saved $1,800 in brokerage fees*
When you buy with Cress, we give you back a portion of the brokerage commission we receive.
See how the commission rebate works ↗*Estimate assumes a 2.5% buyer-agent commission and a 20% rebate. Actual savings depend on final purchase price and commission received. Based on the recorded closed price; this is a hypothetical estimate, not a statement of actual commission or rebate paid.
Sale Price$360,000ClosedJuly 11, 2022
Open house
Our Take
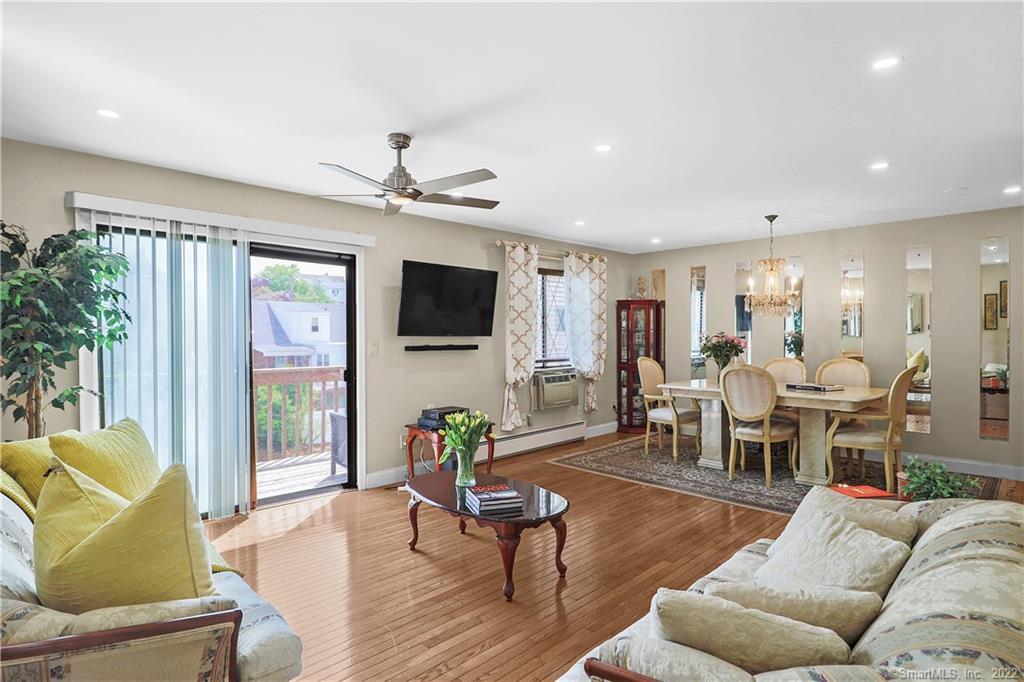
17 Dale Street in Stamford is a two-bedroom unit with one full bath and one half bath. Its open-concept layout includes a kitchen with new appliances, a dining area, and a spacious family room. The upper level has a primary bedroom with a walk-in closet, a second large bedroom, and a full bath. A finished lower level offers flexible room for a bedroom, playroom, gym, or office, along with a private entrance. An outdoor spot, two assigned parking spaces, updated thermostats, and new recessed lighting add practical details.
At a glance
Closed · MLS #170490419- Bedrooms
- 2
- BathroomsBaths
- 1 full / 1 half
- Square feet
- 1,790
- Year built
- 1980
- Acres
- Not provided
- Property taxes
- $5,490
July 2021-June 2022
What stands out
- Open-concept layout for entertaining and daily living
- Kitchen equipped with new appliances
- Spacious family room
- Primary bedroom with walk-in closet
- Finished lower level with flexible uses
- Outdoor setting with sounds of nature
- Private lower-level back entrance
- Two assigned parking spots behind the building
Read the full listing description
Looking for a home that offers privacy, convenience and close proximity to all of Stamford's beaches just in time for summer? Look no further. This beautiful spacious unit makes entertaining and daily living a breeze with its open concept layout. Cook a meal in the kitchen equipped with new appliances before creating memories around the dining room table. Relax and watch a movie in the spacious family room. A powder room completes this level. Retreat up to the upper level which offers a primary bedroom with a walk-in closet, an additional large bedroom, and a full bath. The fully finished lower level can be used as an additional bedroom/playroom/gym/office - the choice is yours! Sit outside with a cup of coffee or a drink and enjoy the sounds of nature. Private lower level back entrance. Two assigned parking spots tucked in behind the building! Updated thermostats. New recessed lighting throughout, light fixtures and all new modern ceiling fans. Plenty of storage. Shops, restaurants, entertainment and more are just around the corner. Quick drive to the train and I-95. 45 minutes away from New York. A must see!
Schools
- Elementary
- Toquam Magnet
- Middle
- Rippowam
- High
- Westhill
Schools as reported by SmartMLS. Confirm attendance assignments with the district.
Price history
| Date | Event | Price |
|---|---|---|
| Closed price | $360,000 | |
| Original list price | $370,000 |
Intermediate price changes and previous listings may not be included.
Interested in a property like this?
Cress can help you understand the market and find currently available homes.
*Estimate: $360,000 closed price × assumed 2.5% buyer-agent commission × 20% rebate = $1,800. Actual savings depend on the final purchase price and commission Cress receives. The assumed commission is not a representation of this listing's offered or actual compensation. This is a hypothetical estimate, not a rebate paid on this sale.
Listed by Keller Williams Prestige Prop.
Silva Christov
SmartMLS · Listing #170490419 · Closed
Listing data checked: Sep 26, 2026, 12:13 PM EDT.
Listing information is deemed reliable but not guaranteed. Cress commentary is separate from the MLS listing description. Contact Cress about a correction.
For personal, noncommercial use to identify properties you may be interested in purchasing.
