George Cress of Real Broker Email: george@cress.co (dot co) Call/Text: 212-203-5251

Stamford, CT / SOLD
178 Dundee RoadStamford, CT 06903
The buyer could have saved $7,688 in brokerage fees*
When you buy with Cress, we give you back a portion of the brokerage commission we receive.
See how the commission rebate works ↗*Estimate assumes a 2.5% buyer-agent commission and a 30% rebate. Actual savings depend on final purchase price and commission received. Based on the recorded closed price; this is a hypothetical estimate, not a statement of actual commission or rebate paid.
Sale Price$1,025,000ClosedOctober 26, 2021
Open house
Our Take
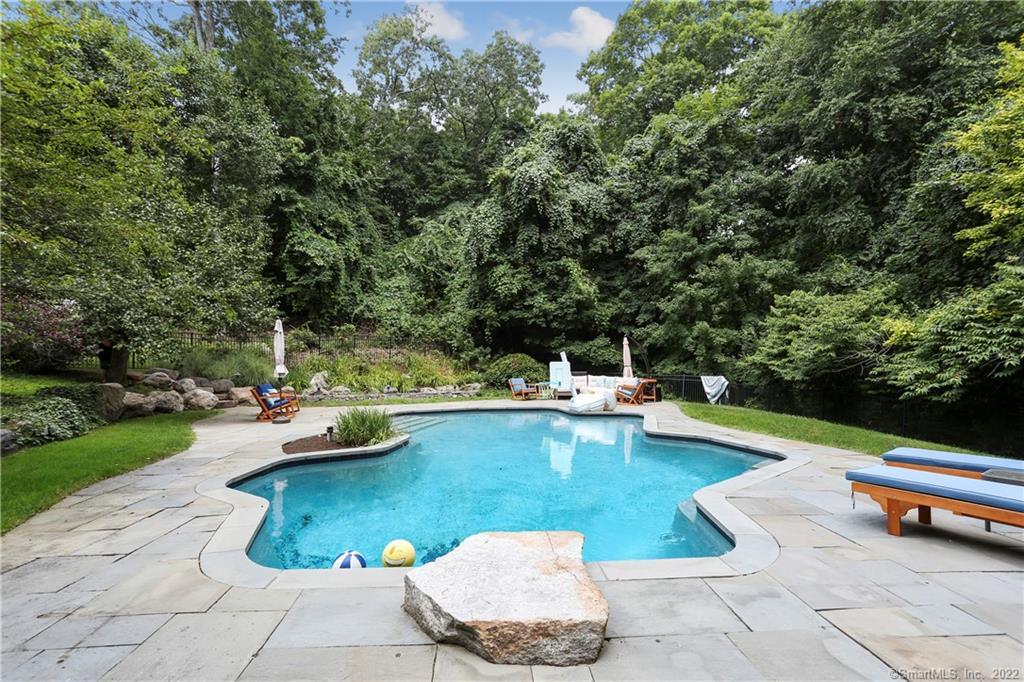
178 Dundee Road in Stamford is a center hall colonial in North Stamford’s Saw Mill Association, with a professionally landscaped yard and gunite pool. The main floor combines hardwood floors and crown molding with a living room fireplace, an eat-in kitchen with granite counters, double ovens, a gas stovetop, island, and deck access. A family room with built-ins and a second fireplace, plus an office and screened porch, are also on the first floor. Upstairs are a main bedroom suite, three additional rooms, and a second full bath.
At a glance
Closed · MLS #170433088- Bedrooms
- 4
- BathroomsBaths
- 2 full / 1 half
- Square feet
- 3,760
- Year built
- 1965
- Acres
- 1.13
- Property taxes
- $13,758
July 2021-June 2022
What stands out
- Professionally landscaped yard with gunite pool
- Hardwood floors and crown molding throughout
- Kitchen with granite counters and double ovens
- Kitchen sliders open to the deck
- Family room with built-ins and second fireplace
- First-floor office and screened porch
- Main bedroom with en-suite bath and walk-in closet
- Expanded pool patio with space to play
Read the full listing description
Your private oasis in North Stamford’s sought after Saw Mill Association is here! This beautiful center hall colonial with a professionally landscaped yard & gunite pool has everything your family needs to play & work. A country-esque front porch welcomes you as you enter into the inviting & spacious main floor with hardwood floors & crown molding throughout. The bright living room w/ fireplace is open to the large eat in kitchen w/ granite countertops, double ovens, gas stovetop, island & plenty of storage. With sliders to the deck, the kitchen is perfectly situated for backyard entertaining. Dining room w/French doors to the oversized family room w/ tray ceiling, built-ins & second fireplace. An office, screened porch, half bath & laundry room complete the first floor. Upstairs features a main bedroom w/ en-suite bath, crown molding, large walk-in closet, plus an add’l closet, 3 generously sized rooms & a second full bath. The lower level is equally impressive featuring a large mudroom w/ built-ins, a play/rec room, & loads of storage space. The yard is a dream w/ recently expanded pool patio & plenty of space to play! Full house, auto-start generator allows you to rest easy in storms. Other updates include new a/c condensers, roof, driveway, gutters, & much more…don’t miss the feature sheet. Entrance to Nature Preserve across the street. Convenient to Merritt, Metro North, downtown Stamford, parks and shopping. You have nothing to do but ENJOY!
Schools
- Elementary
- Roxbury
- Middle
- Cloonan
- High
- Westhill
Schools as reported by SmartMLS. Confirm attendance assignments with the district.
Price history
| Date | Event | Price |
|---|---|---|
| Closed price | $1,025,000 | |
| Original list price | $985,000 |
Intermediate price changes and previous listings may not be included.
Interested in a property like this?
Cress can help you understand the market and find currently available homes.
*Estimate: $1,025,000 closed price × assumed 2.5% buyer-agent commission × 30% rebate = $7,688. Actual savings depend on the final purchase price and commission Cress receives. The assumed commission is not a representation of this listing's offered or actual compensation. This is a hypothetical estimate, not a rebate paid on this sale.
Listed by Berkshire Hathaway NE Prop.
Alyssa Bernstein
SmartMLS · Listing #170433088 · Closed
Listing data checked: Sep 26, 2026, 12:19 PM EDT.
Listing information is deemed reliable but not guaranteed. Cress commentary is separate from the MLS listing description. Contact Cress about a correction.
For personal, noncommercial use to identify properties you may be interested in purchasing.
