George Cress of Real Broker Email: george@cress.co (dot co) Call/Text: 212-203-5251

Stamford, CT / SOLD
178 Idlewood DriveStamford, CT 06905
The buyer could have saved $3,410 in brokerage fees*
When you buy with Cress, we give you back a portion of the brokerage commission we receive.
See how the commission rebate works ↗*Estimate assumes a 2.5% buyer-agent commission and a 20% rebate. Actual savings depend on final purchase price and commission received. Based on the recorded closed price; this is a hypothetical estimate, not a statement of actual commission or rebate paid.
Sale Price$682,000ClosedOctober 11, 2021
Open house
Our Take
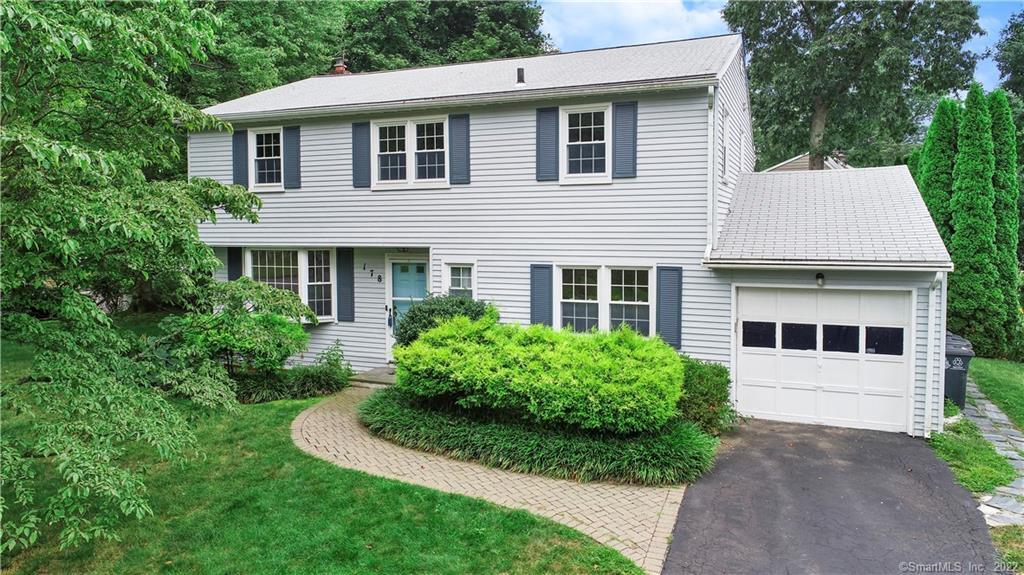
178 Idlewood Drive is a four-bedroom, two-and-a-half-bath home in Stamford’s Pepper Ridge neighborhood, set on a corner lot on a cul-de-sac. The main floor includes an updated eat-in kitchen with stainless steel appliances, quartz countertops, a backsplash, and an adjacent laundry room, along with dining, living, and family rooms plus a half bath. Upstairs are a primary suite with full bath and walk-in closets, three additional bedrooms, and another full bath. A screened-in porch overlooks the level backyard, with a patio for barbecues.
At a glance
Closed · MLS #170429203- Bedrooms
- 4
- BathroomsBaths
- 2 full / 1 half
- Square feet
- 1,994
- Year built
- 1958
- Acres
- 0.23
- Property taxes
- $9,484
July 2021-June 2022
What stands out
- Four-bedroom home in Pepper Ridge
- Updated eat-in kitchen with quartz countertops
- Stainless steel appliances and adjacent laundry room
- Dining and living rooms for formal entertaining
- Family room with built-ins
- Primary suite with full bath and walk-in closets
- Screened-in porch overlooking the level backyard
- Corner lot on a cul-de-sac
Read the full listing description
HIGHEST and BEST due by 5pm Tuesday. Looking for a home that offers privacy and convenience? Located in the desirable Pepper Ridge neighborhood this 4 Bedroom, 2.5 Bath home with plenty of curb appeal is ready for its next owner. Enjoy a versatile floorplan that allows you to structure the main floor living as you see fit. The large, updated eat-in-kitchen (with adjacent laundry room) is equipped with stainless steel appliances, quartz countertops and a stunning backsplash. The dining room and living room are the perfect place for formal entertaining around the holidays. Watch movies in the family, or convert it into a large work from home office with the lovely built-in's it contains. A half bath completes the level. Head upstairs to a spacious master bedroom suite with a full bath, walk-in closets, and beautiful hardwood floors. You will also find three additional bedrooms and another full bath on this floor. Sit and listen to the rainfall or enjoy a morning coffee on the screened-in porch overlooking a large, level backyard. A patio for BBQ's in the warmer months makes for some weekend evening fun. The home is situated on a lovely corner lot on a cul-de-sac just minutes from shopping, dining, entertainment, highways, the train and more!
Schools
- Elementary
- Newfield
- Middle
- Rippowam
- High
- Stamford
Schools as reported by SmartMLS. Confirm attendance assignments with the district.
Price history
| Date | Event | Price |
|---|---|---|
| Closed price | $682,000 | |
| Original list price | $649,000 |
Intermediate price changes and previous listings may not be included.
Interested in a property like this?
Cress can help you understand the market and find currently available homes.
*Estimate: $682,000 closed price × assumed 2.5% buyer-agent commission × 20% rebate = $3,410. Actual savings depend on the final purchase price and commission Cress receives. The assumed commission is not a representation of this listing's offered or actual compensation. This is a hypothetical estimate, not a rebate paid on this sale.
Listed by Compass Connecticut, LLC
Chris Carozza
SmartMLS · Listing #170429203 · Closed
Listing data checked: Sep 26, 2026, 12:19 PM EDT.
Listing information is deemed reliable but not guaranteed. Cress commentary is separate from the MLS listing description. Contact Cress about a correction.
For personal, noncommercial use to identify properties you may be interested in purchasing.
