George Cress of Real Broker Email: george@cress.co (dot co) Call/Text: 212-203-5251

Stamford, CT / SOLD
181 Club RoadStamford, CT 06905
The buyer could have saved $15,000 in brokerage fees*
When you buy with Cress, we give you back a portion of the brokerage commission we receive.
See how the commission rebate works ↗*Estimate assumes a 2.5% buyer-agent commission and a 40% rebate. Actual savings depend on final purchase price and commission received. Based on the recorded closed price; this is a hypothetical estimate, not a statement of actual commission or rebate paid.
Sale Price$1,500,000ClosedJune 30, 2022
Open house
Our Take
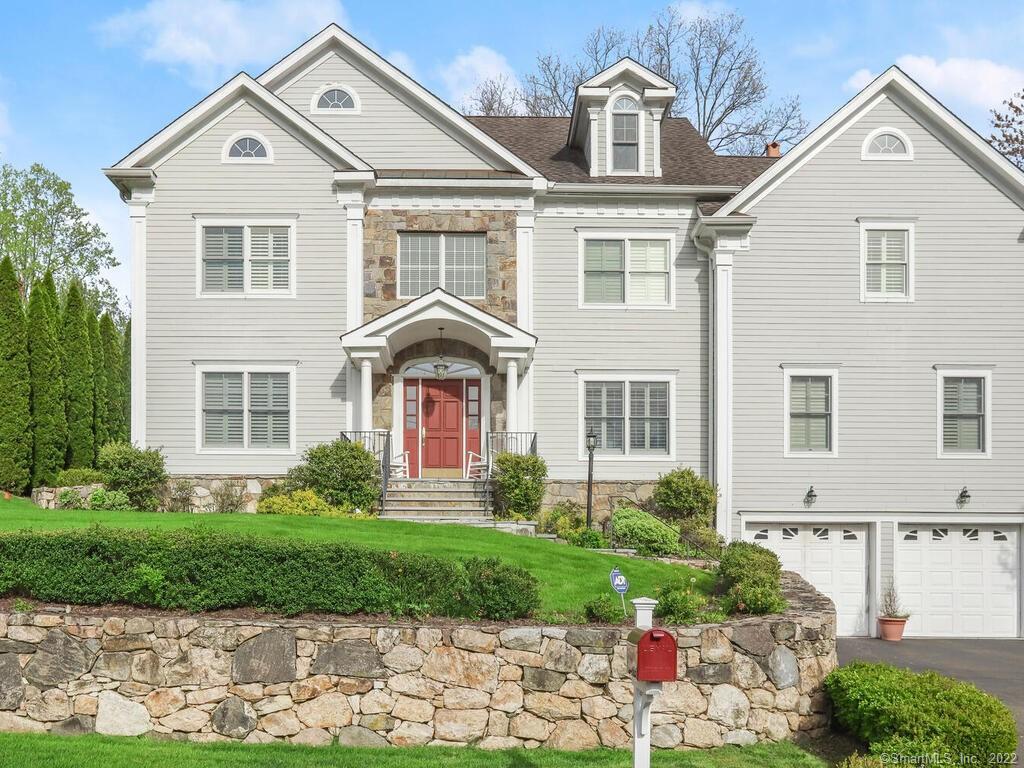
181 Club Road in Stamford is a 2005-built home with four bedrooms, four full baths, and one half bath. The main level includes a living room with flagstone fireplace and wet bar, an office, a chef’s kitchen, breakfast room, and den or family room with terrace access. The upper-level main suite has a sitting area, two walk-in closets, and an en suite bath. A finished lower level adds living space, a kitchenette, bedroom, full bath, separate entrance, and garage access.
At a glance
Closed · MLS #170487783- Bedrooms
- 4
- BathroomsBaths
- 4 full / 1 half
- Square feet
- 5,184
- Year built
- 2005
- Acres
- 0.48
- Property taxes
- $21,038
July 2021-June 2022
What stands out
- Grand entry foyer with cathedral ceiling
- Chef’s kitchen with six-burner gas range
- Main suite with steam shower and soaking tub
- Three additional bedrooms and two full baths
- Finished lower level with separate entrance
- Elevator serving the living spaces
- Landscaped half-acre lot with terrace
Read the full listing description
Dramatic curb appeal in ultra-convenient Newfield location for this move-in ready property! Built in 2005, this spacious home strikes an impression with a grand entry foyer with cathedral ceiling, chandelier, parquet floor, gorgeous center staircase & sparkling chandelier. Main level living spaces include large living room with gorgeous flagstone fireplace & wet bar, office, Chef's kitchen, and breakfast room with den/family room, both with terrace access, all decked in tasteful Colonial finishes: crown & cornice molding throughout, banquettes, chair rail, coffered ceiling & plantation shutters. Chef's kitchen with Subzero, 6-burner gas range, double wall ovens and dual sinks. Upper level boasts Main suite with sitting area, double walk-ins, & en suite bath with dual vanity, steam shower, radiant heat floor, soaking tub & separate water closet. Three additional large bedrooms have plenty of space for guests, with 2 additional full baths. Fully finished lower level has kitchenette, additional bedroom, full bath & its own living space, separate entrance & garage access; use as in-law/live-in/au pair space. Elevator makes living spaces accessible to all! Half-acre, neatly landscaped low-maintenance lot provides terrace, lush lawn, stone wall fence, lush arborvitae privacy screen & trees for light shade. Close to shops, schools, parks & businesses, this incredible property offers endless possibilities for busy lifestyles, with room to grow!
Schools
- Elementary
- Per Board of Ed
- Middle
- Not provided
- High
- Per Board of Ed
Schools as reported by SmartMLS. Confirm attendance assignments with the district.
Price history
| Date | Event | Price |
|---|---|---|
| Closed price | $1,500,000 | |
| Original list price | $1,295,000 |
Intermediate price changes and previous listings may not be included.
Interested in a property like this?
Cress can help you understand the market and find currently available homes.
*Estimate: $1,500,000 closed price × assumed 2.5% buyer-agent commission × 40% rebate = $15,000. Actual savings depend on the final purchase price and commission Cress receives. The assumed commission is not a representation of this listing's offered or actual compensation. This is a hypothetical estimate, not a rebate paid on this sale.
Listed by Keller Williams Prestige Prop.
Lisa Gomberg
SmartMLS · Listing #170487783 · Closed
Listing data checked: Sep 26, 2026, 12:13 PM EDT.
Listing information is deemed reliable but not guaranteed. Cress commentary is separate from the MLS listing description. Contact Cress about a correction.
For personal, noncommercial use to identify properties you may be interested in purchasing.
