George Cress of Real Broker Email: george@cress.co (dot co) Call/Text: 212-203-5251

Stamford, CT / SOLD
185 Haviland RoadStamford, CT 06903
The buyer could have saved $9,750 in brokerage fees*
When you buy with Cress, we give you back a portion of the brokerage commission we receive.
See how the commission rebate works ↗*Estimate assumes a 2.5% buyer-agent commission and a 30% rebate. Actual savings depend on final purchase price and commission received. Based on the recorded closed price; this is a hypothetical estimate, not a statement of actual commission or rebate paid.
Sale Price$1,300,000ClosedJanuary 7, 2026
Open house
Our Take
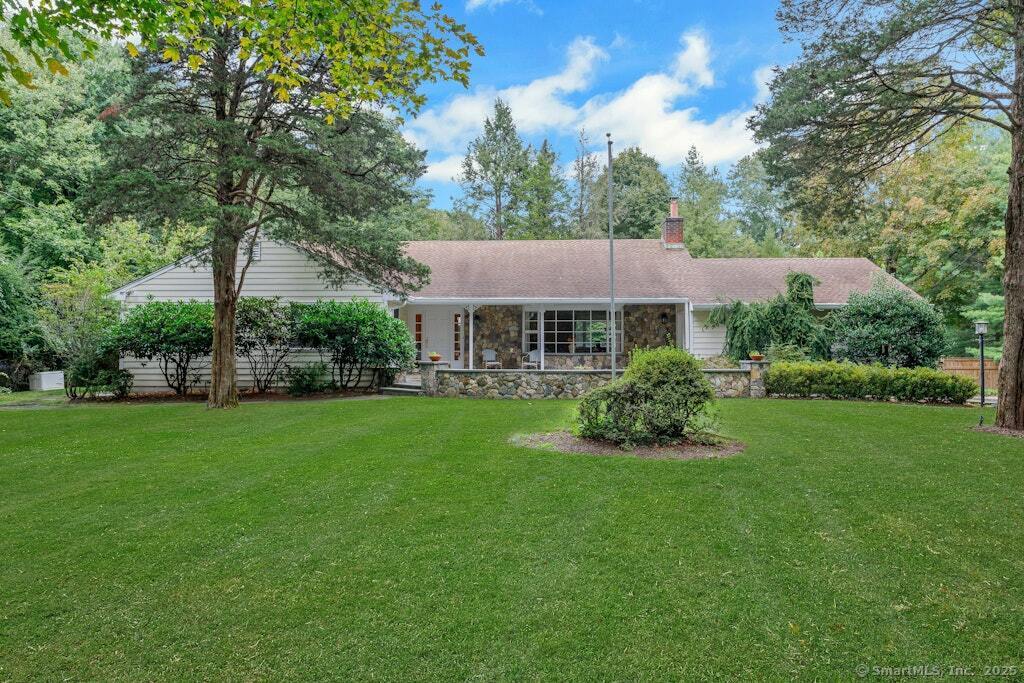
185 Haviland Road in Stamford is a one-acre Ranch with three bedrooms and three full baths, an open-concept layout, and natural light throughout. The home includes a living room with fireplace and bow window, dining room, granite-counter kitchen, family room with leaded stained-glass windows and gas fireplace, office, and primary suite with walk-in closet and updated bath. Outdoor features include a covered front patio, expansive patio with built-in grill, free-form pool, mature plantings, irrigation system, and generator.
At a glance
Closed · MLS #24126866- Bedrooms
- 3
- BathroomsBaths
- 3 full / 0 half
- Square feet
- 4,155
- Year built
- 1958
- Acres
- 1
- Property taxes
- $14,174
July 2025-June 2026
What stands out
- One-acre landscaped setting
- Open-concept layout with natural light
- Fireplace and bow window overlooking covered front patio
- Granite-counter kitchen with abundant storage
- Family room with leaded stained-glass windows and gas fireplace
- Primary suite with walk-in closet and updated full bath
- Patio with built-in gas grill and slate prep counter
- Free-form pool amid mature plantings
Read the full listing description
Beautifully landscaped and cared for one acre, this 3 bedroom, 3 bath Ranch offers over 3,000 square feet of living space providing comfortable indoor and refined outdoor living. The open concept floor plan, is filled with natural light throughout. The L.R. features a fireplace and a bow window overlooking a covered front patio providing a peaceful view of the professionally landscaped front yard. The adjoining D.R. is ideal for both casual meals and formal gatherings. The kitchen has granite counters, quality appliances and abundant storage. The skylight provides natural light in the breakfast nook that leads out to the expansive patio; blending indoors with outdoor living space. The spacious family room boasts custom leaded stained glass windows, a gas fireplace, and a full library wall, ideal for relaxation or entertaining. An office is located off the family room, along with a full bath near the pool and mudroom with exterior access. The bedroom wing features a spacious primary bedroom with a walk in closet and an updated full bath. Two addl. bedrooms share a full bath. The finished basement offers additional living space for recreation and the unfinished area provides lots of storage space. The outdoor patio features a built in gas grill surrounded with stone and a slate counter/prep station. A beautiful free form pool and expansive yard with mature plantings completes this fabulous home. Additional features include: generator, irrigation system, professional landscapin
Schools
- Elementary
- Northeast
- Middle
- Turn of River
- High
- Westhill
Schools as reported by SmartMLS. Confirm attendance assignments with the district.
Price history
| Date | Event | Price |
|---|---|---|
| Closed price | $1,300,000 | |
| Original list price | $1,280,000 | |
| Closed price | $1,325,000 | |
| Original list price | $1,099,000 |
Intermediate price changes and previous listings may not be included.
Interested in a property like this?
Cress can help you understand the market and find currently available homes.
Nearby sold homes
Closest recorded sales Sold 08/13/26
$1,825,0005 beds · 5.5 ba · 6,969 sqft · Sold47 Cross Country Trail, Stamford, CT 06903William Raveis Real Estate
Sold 08/13/26
$1,825,0005 beds · 5.5 ba · 6,969 sqft · Sold47 Cross Country Trail, Stamford, CT 06903William Raveis Real Estate
 Sold 08/27/26
$1,400,0005 beds · 4 ba · 4,227 sqft · Sold37 Haviland Court, Stamford, CT 06903Berkshire Hathaway NE Prop.
Sold 08/27/26
$1,400,0005 beds · 4 ba · 4,227 sqft · Sold37 Haviland Court, Stamford, CT 06903Berkshire Hathaway NE Prop.
 Sold 07/30/25
$650,0005 beds · 5.5 ba · 7,215 sqft · Sold53 Deerfield Drive, Stamford, CT 06903Coldwell Banker Realty
Sold 07/30/25
$650,0005 beds · 5.5 ba · 7,215 sqft · Sold53 Deerfield Drive, Stamford, CT 06903Coldwell Banker Realty
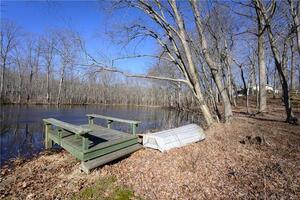 Sold 04/24/23
$1,050,0003 beds · 3 ba · 3,067 sqft · Sold68 Cross Country Trail, Stamford, CT 06903William Pitt Sotheby's Int'l
Sold 04/24/23
$1,050,0003 beds · 3 ba · 3,067 sqft · Sold68 Cross Country Trail, Stamford, CT 06903William Pitt Sotheby's Int'l
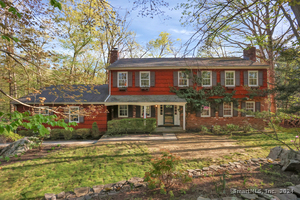 Sold 06/30/24
$825,0005 beds · 2.5 ba · 2,753 sqft · Sold270 Haviland Road, Stamford, CT 06903Berkshire Hathaway NE Prop.
Sold 06/30/24
$825,0005 beds · 2.5 ba · 2,753 sqft · Sold270 Haviland Road, Stamford, CT 06903Berkshire Hathaway NE Prop.
*Estimate: $1,300,000 closed price × assumed 2.5% buyer-agent commission × 30% rebate = $9,750. Actual savings depend on the final purchase price and commission Cress receives. The assumed commission is not a representation of this listing's offered or actual compensation. This is a hypothetical estimate, not a rebate paid on this sale.
Listed by Brown Harris Stevens · (203) 869-8100
Bryan Tunney
SmartMLS · Listing #24126866 · Closed
Listing data checked: Sep 26, 2026, 11:53 AM EDT.
Listing information is deemed reliable but not guaranteed. Cress commentary is separate from the MLS listing description. Contact Cress about a correction.
For personal, noncommercial use to identify properties you may be interested in purchasing.
