George Cress of Real Broker Email: george@cress.co (dot co) Call/Text: 212-203-5251

Stamford, CT / SOLD
189 Seaside Avenue, Unit 4Stamford, CT 06902
The buyer could have saved $2,925 in brokerage fees*
When you buy with Cress, we give you back a portion of the brokerage commission we receive.
See how the commission rebate works ↗*Estimate assumes a 2.5% buyer-agent commission and a 20% rebate. Actual savings depend on final purchase price and commission received. Based on the recorded closed price; this is a hypothetical estimate, not a statement of actual commission or rebate paid.
Sale Price$585,000ClosedNovember 8, 2021
Open house
Our Take
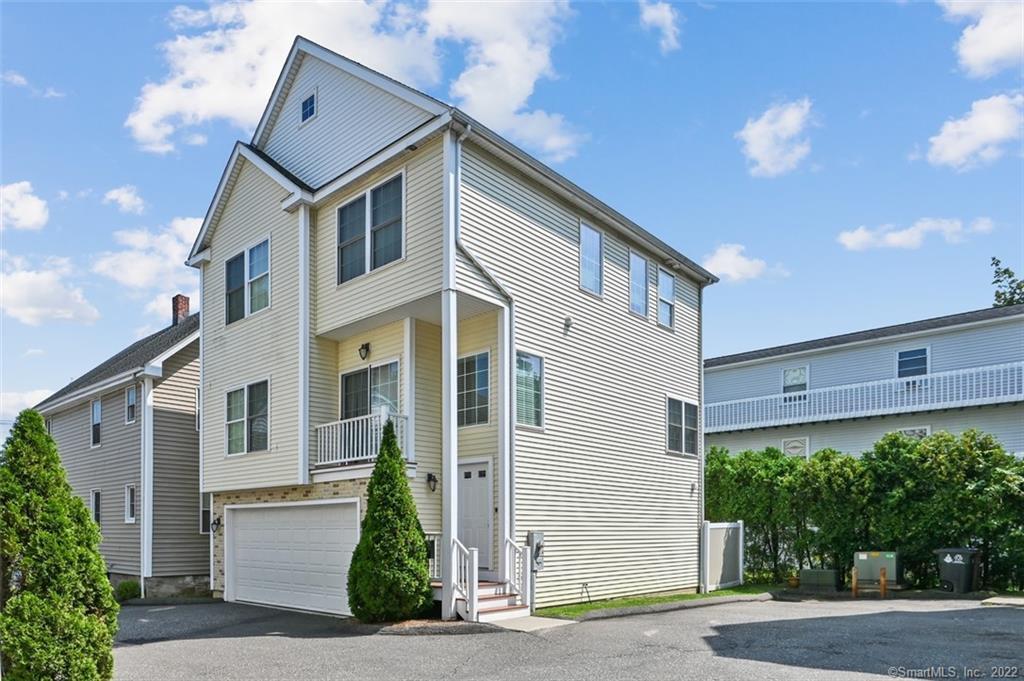
189 Seaside Avenue is a detached Colonial/Townhome with three bedrooms and three-and-a-half baths, combining single-family-style living with easy-maintenance condo features. The main level has an open layout with nine-foot ceilings, hardwood floors, a gas fireplace, balcony access, and an eat-in kitchen with a center island. Upstairs, the primary suite includes a cathedral ceiling, walk-in closet, and en suite bath, alongside two additional rooms and a full bath. A finished lower level opens to a patio and two-car garage.
At a glance
Closed · MLS #170428634- Bedrooms
- 3
- BathroomsBaths
- 3 full / 1 half
- Square feet
- 2,154
- Year built
- 2010
- Acres
- 0.01
- Property taxes
- $8,944
July 2021-June 2022
What stands out
- Detached Colonial/Townhome with condo-style maintenance
- Open main level with gas fireplace and balcony
- Eat-in kitchen with island and granite counters
- Primary suite with cathedral ceiling and jetted tub
- Two additional rooms and a full bath
- Upper-level laundry area
- Finished lower level with patio and two-car garage
- Gas heat, central air, and vinyl siding
Read the full listing description
This lovely and convenient detached Colonial/Townhome marries single-family home living with the benefits of easy-maintenance condo living. Whether you’re looking for beaches, city life, commuting convenience, activities and amusements, your own space, or just an overall easy-breezy lifestyle, look no further. This stunning, luxury, 2,154 sq ft, 3 bdrm, 3.5 ba condo is just a short hop over to Cove Island Beach/Park/Marina, Chelsea Piers sports complex, I-95, Stamford Downtown, Darien, train stations, and more. The open floor plan on the main level features 9 ft ceilings, hardwood floors, a living area with gas fireplace and sliders to the balcony, and a 1/2 bath. The LR flows seamlessly into the beautiful gourmet EIK with stainless steel appliances, gas oven/range, center island, granite counters, and spacious dining nook. The upper level offers privacy from main level activities and hardwood floors are found throughout. The master bedroom suite boasts cathedral ceilings, walk-in closet and an en suite full bath with double sinks, stall shower and jetted tub. At the other end of the hall are two additional, sizeable rooms and a full bath. The laundry area is also located on this level for easy access and convenience. As a bonus, additional finished square feet is available in the finished lower level which can be used for a variety of uses and walks-out to the private patio and 2 car garage. Addl features: Easy maintenance vinyl siding, gas heat, C/A, city water/sewer.
Schools
- Elementary
- K.T. Murphy
- Middle
- Turn of River
- High
- Westhill
Schools as reported by SmartMLS. Confirm attendance assignments with the district.
Price history
| Date | Event | Price |
|---|---|---|
| Closed price | $585,000 | |
| Original list price | $629,000 |
Intermediate price changes and previous listings may not be included.
Interested in a property like this?
Cress can help you understand the market and find currently available homes.
*Estimate: $585,000 closed price × assumed 2.5% buyer-agent commission × 20% rebate = $2,925. Actual savings depend on the final purchase price and commission Cress receives. The assumed commission is not a representation of this listing's offered or actual compensation. This is a hypothetical estimate, not a rebate paid on this sale.
Listed by Coldwell Banker Realty
Jennifer McCoy
SmartMLS · Listing #170428634 · Closed
Listing data checked: Sep 26, 2026, 12:18 PM EDT.
Listing information is deemed reliable but not guaranteed. Cress commentary is separate from the MLS listing description. Contact Cress about a correction.
For personal, noncommercial use to identify properties you may be interested in purchasing.
