George Cress of Real Broker Email: george@cress.co (dot co) Call/Text: 212-203-5251

Stamford, CT / SOLD
19 Redmont RoadStamford, CT 06903
The buyer could have saved $3,495 in brokerage fees*
When you buy with Cress, we give you back a portion of the brokerage commission we receive.
See how the commission rebate works ↗*Estimate assumes a 2.5% buyer-agent commission and a 20% rebate. Actual savings depend on final purchase price and commission received. Based on the recorded closed price; this is a hypothetical estimate, not a statement of actual commission or rebate paid.
Sale Price$699,000ClosedOctober 13, 2021
Open house
Our Take
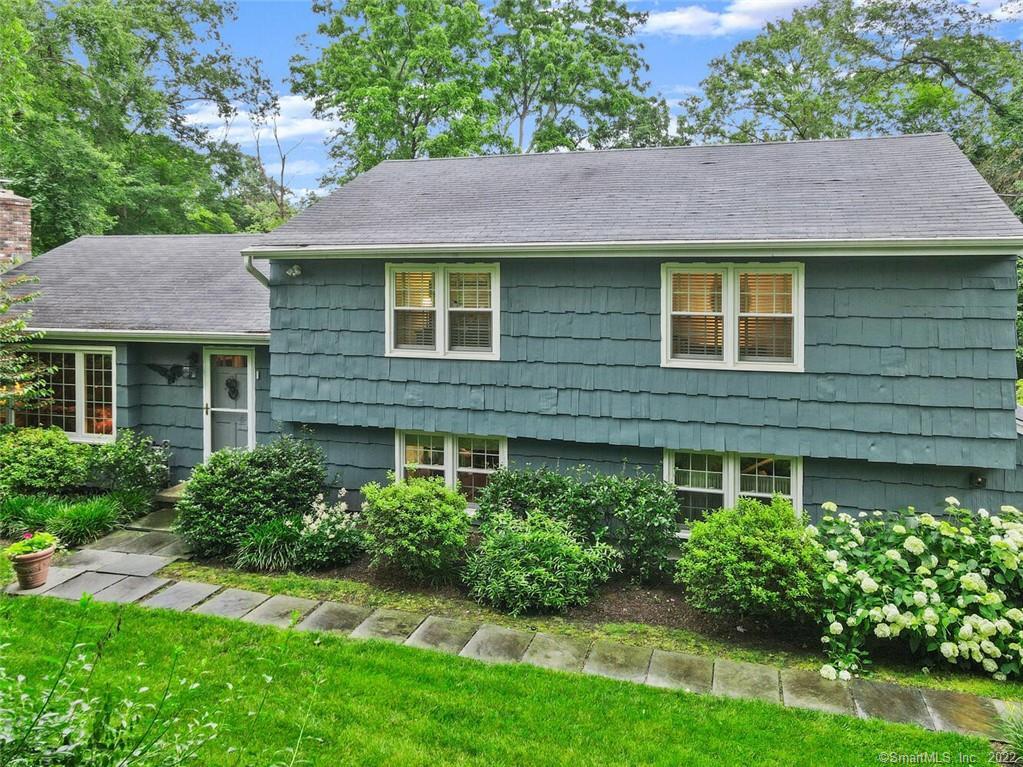
19 Redmont Road in Stamford is a 1974 home set on 0.78 acres, with four bedrooms arranged on the first level and additional living space downstairs. The interior includes a foyer, hardwood-floored living room, fireplace, exposed brick, dining room, and eat-in kitchen. Outside, the property offers landscaped grounds, a patio, enclosed garden, stone walkways, and an above-ground pool with a deck. The setting is described as private and quiet, while the Parkway and downtown Stamford are within the stated travel distances.
At a glance
Closed · MLS #170413422- Bedrooms
- 4
- BathroomsBaths
- 3 full / 0 half
- Square feet
- 1,913
- Year built
- 1974
- Acres
- 0.78
- Property taxes
- $9,610
July 2021-June 2022
What stands out
- Landscaped grounds bordered by lush foliage
- Hardwood floors and exposed-brick fireplace wall
- Eat-in kitchen with stainless double-door refrigerator
- Four first-level bedrooms with generous closets
- Lower-level den, laundry area, and family room
- Spacious two-car garage
- Patio, enclosed garden, and stone walkways
- Above-ground pool with deck overlooking the lawn
Read the full listing description
Surrounded on nearly all sides by lush foliage and a wide, immaculately landscaped outdoor space, this massive 4 bedroom, 2.5-bath family home offers plenty of privacy, seclusion, and quiet despite being conveniently located to the Parkway and only 15 minutes from downtown. A charming stone walkway leads you to the front entrance, which opens onto a large foyer adjacent to a living room with gorgeous hardwood floors and a fireplace surrounded by beautiful exposed brick along the entire wall. Natural light fills the adjacent dining room, which sits next to a huge, eat-in kitchen with a stainless steel double-door fridge and elegant white cabinets. All four bedrooms—each with loads of closet space—occupy the opposite side of the first level, including the master bedroom which has its own, private master bath. On the lower level, meanwhile, you’ll find ample opportunities for the family to stretch out and relax thanks to a sweeping, 600-square-foot den and laundry area, as well as a separate family room and guest bathroom. Storage also won’t be a problem thanks to the spacious two-car garage. Outside, you’re met with an oasis of calm, enclosing a big patio with space for a grill pit, an enclosed garden, and another stone walkway leading to a gigantic above-ground pool complete with a large deck overlooking the sweep of the lawn. When you’re looking for more of an escape, the location puts you just minutes from some of the area’s best parks, country clubs, and golf courses.
Schools
- Elementary
- Northeast
- Middle
- Turn of River
- High
- Westhill
Schools as reported by SmartMLS. Confirm attendance assignments with the district.
Price history
| Date | Event | Price |
|---|---|---|
| Closed price | $699,000 | |
| Original list price | $699,000 |
Intermediate price changes and previous listings may not be included.
Interested in a property like this?
Cress can help you understand the market and find currently available homes.
*Estimate: $699,000 closed price × assumed 2.5% buyer-agent commission × 20% rebate = $3,495. Actual savings depend on the final purchase price and commission Cress receives. The assumed commission is not a representation of this listing's offered or actual compensation. This is a hypothetical estimate, not a rebate paid on this sale.
Listed by Compass Connecticut, LLC
Chris Carozza
SmartMLS · Listing #170413422 · Closed
Listing data checked: Sep 26, 2026, 12:19 PM EDT.
Listing information is deemed reliable but not guaranteed. Cress commentary is separate from the MLS listing description. Contact Cress about a correction.
For personal, noncommercial use to identify properties you may be interested in purchasing.
