George Cress of Real Broker Email: george@cress.co (dot co) Call/Text: 212-203-5251

Stamford, CT / SOLD
194 Long Close RoadStamford, CT 06902
The buyer could have saved $30,063 in brokerage fees*
When you buy with Cress, we give you back a portion of the brokerage commission we receive.
See how the commission rebate works ↗*Estimate assumes a 2.5% buyer-agent commission and a 50% rebate. Actual savings depend on final purchase price and commission received. Based on the recorded closed price; this is a hypothetical estimate, not a statement of actual commission or rebate paid.
Sale Price$2,405,000ClosedJuly 23, 2025
Open house
Our Take

194 Long Close Road is a five-bedroom, four-full-bath home on 3.75 acres, built in 1985. Its exterior combines Spanish-imported brick with a new cedar shingle roof, while the property has manicured, park-like grounds. Inside, a two-story foyer with marble floors leads to grand-scale rooms, including a family room with a stone wood-burning fireplace and a renovated white kitchen opening to a flagstone patio. The primary suite has two walk-in closets and a bath with separate tub and shower. A finished lower level adds a gym, wine cellar, and game room.
At a glance
Closed · MLS #24091053- Bedrooms
- 5
- BathroomsBaths
- 4 full / 1 half
- Square feet
- 10,139
- Year built
- 1985
- Acres
- 3.75
- Property taxes
- $42,842
July 2025-June 2026
What stands out
- Spanish-imported brick exterior and cedar shingle roof
- Two-story foyer with marble floors
- Family room with stone, wood-burning fireplace
- Renovated white kitchen opening to flagstone patio
- Primary suite with two walk-in closets
- Wood-paneled office beside fifth bedroom
- Finished lower level with gym, wine cellar, and game room
- Newly resurfaced hardcourt tennis court
Read the full listing description
An unparalleled beauty, this European Chateau was custom built with the finest materials. As you pass through the stone pillars of 194 Long Close Rd, you are immediately impressed by its park-like manicured grounds.The Spanish imported brick exterior & new Cedar shingle roof accentuates the beauty of these grounds. Entering the two-story foyer you are enveloped in opulence with the marble floors, a crystal draped chandelier and sweeping grand staircase-just a taste of what's to come. Entertaining won't be an issue with the grand scale rooms and pleasing flow. An oversized formal dining room, allows for large gatherings and opens to both the kitchen and family room. Continuing on, the sun-drenched two-story family room, that flows in to the kitchen, has a stone, wood-burning fireplace. The newly renovated white kitchen, which spans the back of the home, features doors of glass that line the flag-stone back patio. Heading upstairs the spacious Primary suite features two walk-in closets, a spa like en-suite with both tub & separate shower. Off of the primary wing is the wood paneled office & 5th bedroom with full bath. Down the main hall there are three additional secondary bedrooms, a hall bathroom w/ double sinks as well as a bedroom with it's own en-suite bath.The finished lower level contains a gym, wine cellar & game room. Imagine the fun you will have with your private backyard oasis featuring an in-ground Gunite heated poo/ spa and newly resurfaced Hardcourt tennis court.
Schools
- Elementary
- Per Board of Ed
- Middle
- Not provided
- High
- Per Board of Ed
Schools as reported by SmartMLS. Confirm attendance assignments with the district.
Price history
| Date | Event | Price |
|---|---|---|
| Closed price | $2,405,000 | |
| Original list price | $2,575,000 |
Intermediate price changes and previous listings may not be included.
Interested in a property like this?
Cress can help you understand the market and find currently available homes.
Nearby sold homes
View sold homes in Stamford → Sold 06/30/25
$2,850,0005 beds · 5.5 ba · 5,271 sqft · Sold129 Long Close Road, Stamford, CT 06902Compass Connecticut, LLC
Sold 06/30/25
$2,850,0005 beds · 5.5 ba · 5,271 sqft · Sold129 Long Close Road, Stamford, CT 06902Compass Connecticut, LLC
 Sold 08/05/26
$2,300,0007 beds · 7.5 ba · 6,457 sqft · Sold159 Long Close Road, Stamford, CT 06902BHGRE Shore & Country
Sold 08/05/26
$2,300,0007 beds · 7.5 ba · 6,457 sqft · Sold159 Long Close Road, Stamford, CT 06902BHGRE Shore & Country
 Sold 03/27/24
$1,725,0005 beds · 7 ba · 6,630 sqft · Sold245 Long Close Road, Stamford, CT 06902Berkshire Hathaway NE Prop.
Sold 03/27/24
$1,725,0005 beds · 7 ba · 6,630 sqft · Sold245 Long Close Road, Stamford, CT 06902Berkshire Hathaway NE Prop.
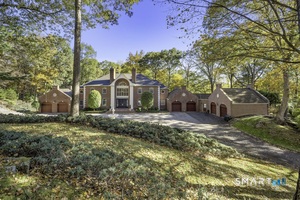 Sold 03/17/26
$3,125,0006 beds · 7.5 ba · 8,543 sqft · Sold177 Long Close Road, Stamford, CT 06902William Raveis Real Estate
Sold 03/17/26
$3,125,0006 beds · 7.5 ba · 8,543 sqft · Sold177 Long Close Road, Stamford, CT 06902William Raveis Real Estate
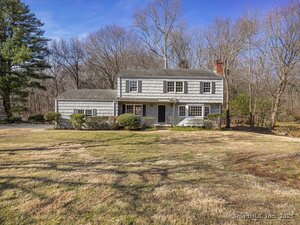 Sold 04/23/25
$975,1244 beds · 2.5 ba · 3,462 sqft · Sold124 Akbar Road, Stamford, CT 06902Houlihan Lawrence
Sold 04/23/25
$975,1244 beds · 2.5 ba · 3,462 sqft · Sold124 Akbar Road, Stamford, CT 06902Houlihan Lawrence
*Estimate: $2,405,000 closed price × assumed 2.5% buyer-agent commission × 50% rebate = $30,063. Actual savings depend on the final purchase price and commission Cress receives. The assumed commission is not a representation of this listing's offered or actual compensation. This is a hypothetical estimate, not a rebate paid on this sale.
Listed by Coldwell Banker Realty
Terri Tournas
SmartMLS · Listing #24091053 · Closed
Listing data checked: Sep 26, 2026, 11:56 AM EDT.
Listing information is deemed reliable but not guaranteed. Cress commentary is separate from the MLS listing description. Contact Cress about a correction.
For personal, noncommercial use to identify properties you may be interested in purchasing.
