George Cress of Real Broker Email: george@cress.co (dot co) Call/Text: 212-203-5251

Stamford, CT / SOLD
199 Wardwell Street, Unit 3Stamford, CT 06902
The buyer could have saved $2,010 in brokerage fees*
When you buy with Cress, we give you back a portion of the brokerage commission we receive.
See how the commission rebate works ↗*Estimate assumes a 2.5% buyer-agent commission and a 20% rebate. Actual savings depend on final purchase price and commission received. Based on the recorded closed price; this is a hypothetical estimate, not a statement of actual commission or rebate paid.
Sale Price$402,000ClosedJanuary 18, 2022
Open house
Our Take
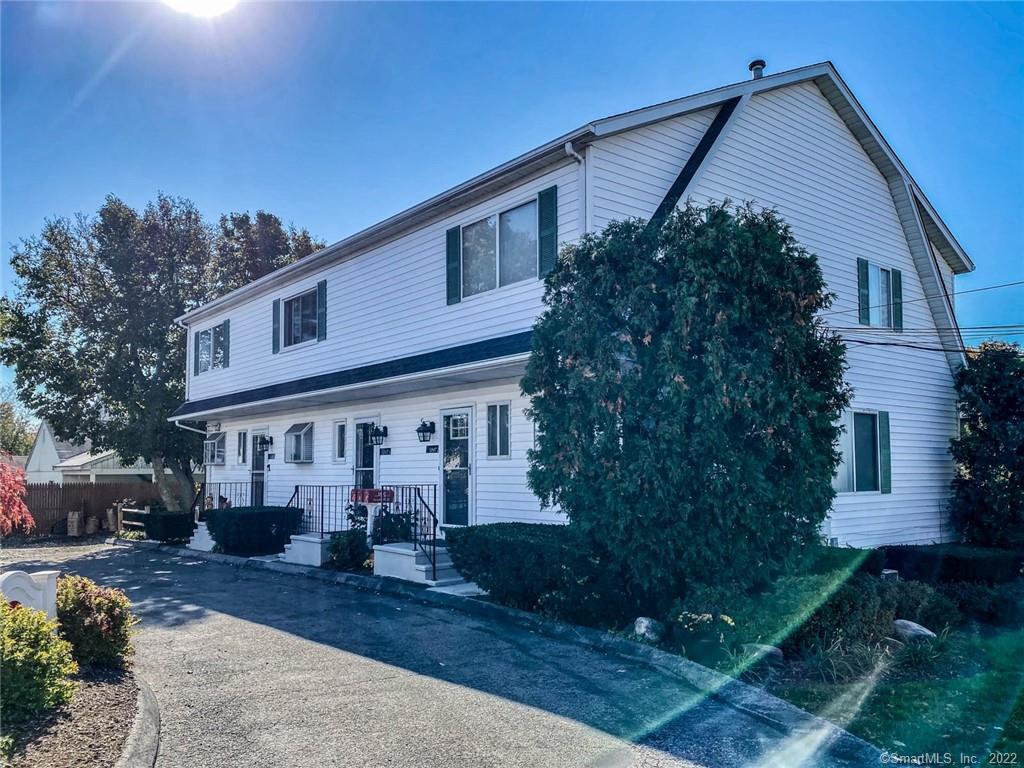
199 Wardwell Street in Stamford is a two-bedroom, tri-level townhome in a four-unit community. The main level combines hardwood floors, an updated kitchen with granite countertops and stainless steel appliances, a powder room, and a living/dining area opening to a private deck. Upstairs are two bedrooms with organized closets and an updated full bath. The lower level provides additional space for a family room, office, or gym, along with laundry and mechanical rooms. Two off-street parking spaces are included.
At a glance
Closed · MLS #170451314- Bedrooms
- 2
- BathroomsBaths
- 1 full / 1 half
- Square feet
- 1,600
- Year built
- 1985
- Acres
- Not provided
- Property taxes
- $5,682
July 2021-June 2022
What stands out
- Updated kitchen with granite countertops
- Living/dining area opening to private deck
- Bedrooms with custom closet organizers
- Lower-level space for office or gym
- Laundry and mechanical room on lower level
- New roof and exterior heat pump
- Replacement windows with sound and weather sealing
- Two off-street parking spaces
Read the full listing description
2 Bedroom, 1.5 Bath Tri-Level Townhome located in a Small Community of only 4 Units and Updated throughout! Main Level offers Hardwood Floors, Updated Kitchen with Granite Countertops, Stainless Steel Appliances, Tiled Backsplash, Freshly Painted Cabinets, Powder Room with Floor to Ceiling Accent Tile Wall, Pedestal Sink and Tiled Flooring, Spacious Living/Dining Area Combo with Sliders to Private Deck. Upper Level Offers Hardwood Flooring, (2) Spacious Bedrooms, Both with (2) Closets with Custom Organizers with Built in Drawers and Doors and a Updated Full Bath. Lower Level offers Great Additional Space for Family Room, Home Office or Gym Area. There is also the Mechanical Room and Laundry on this Level. Other improvements include: New Roof on Building, Landscaping, Rear "Community Composite Deck", Some Window Blinds, New Entry Door, Storm Door, Glass interior Doors. New Exterior Heat Pump, New Furnace, New Sound and Weather Sealed Replacement Windows (Bedrooms and Powder Room), Attic Blown Insulation, LED Recessed Lighting Throughout, (2) New Remote Control Ceiling Fans, Crown Molding and Wide Baseboard Molding Throughout. (2) Off Street Parking Spots. A great place to call home!
Schools
- Elementary
- Per Board of Ed
- Middle
- Not provided
- High
- Per Board of Ed
Schools as reported by SmartMLS. Confirm attendance assignments with the district.
Price history
| Date | Event | Price |
|---|---|---|
| Closed price | $402,000 | |
| Original list price | $369,900 |
Intermediate price changes and previous listings may not be included.
Interested in a property like this?
Cress can help you understand the market and find currently available homes.
*Estimate: $402,000 closed price × assumed 2.5% buyer-agent commission × 20% rebate = $2,010. Actual savings depend on the final purchase price and commission Cress receives. The assumed commission is not a representation of this listing's offered or actual compensation. This is a hypothetical estimate, not a rebate paid on this sale.
Listed by Keller Williams Realty
Kim Kendall
SmartMLS · Listing #170451314 · Closed
Listing data checked: Sep 26, 2026, 12:16 PM EDT.
Listing information is deemed reliable but not guaranteed. Cress commentary is separate from the MLS listing description. Contact Cress about a correction.
For personal, noncommercial use to identify properties you may be interested in purchasing.
