George Cress of Real Broker Email: george@cress.co (dot co) Call/Text: 212-203-5251

Stamford, CT / SOLD
20 Golf View CircleStamford, CT 06905
The buyer could have saved $4,250 in brokerage fees*
When you buy with Cress, we give you back a portion of the brokerage commission we receive.
See how the commission rebate works ↗*Estimate assumes a 2.5% buyer-agent commission and a 20% rebate. Actual savings depend on final purchase price and commission received. Based on the recorded closed price; this is a hypothetical estimate, not a statement of actual commission or rebate paid.
Sale Price$850,000ClosedFebruary 9, 2023
Open house
Our Take
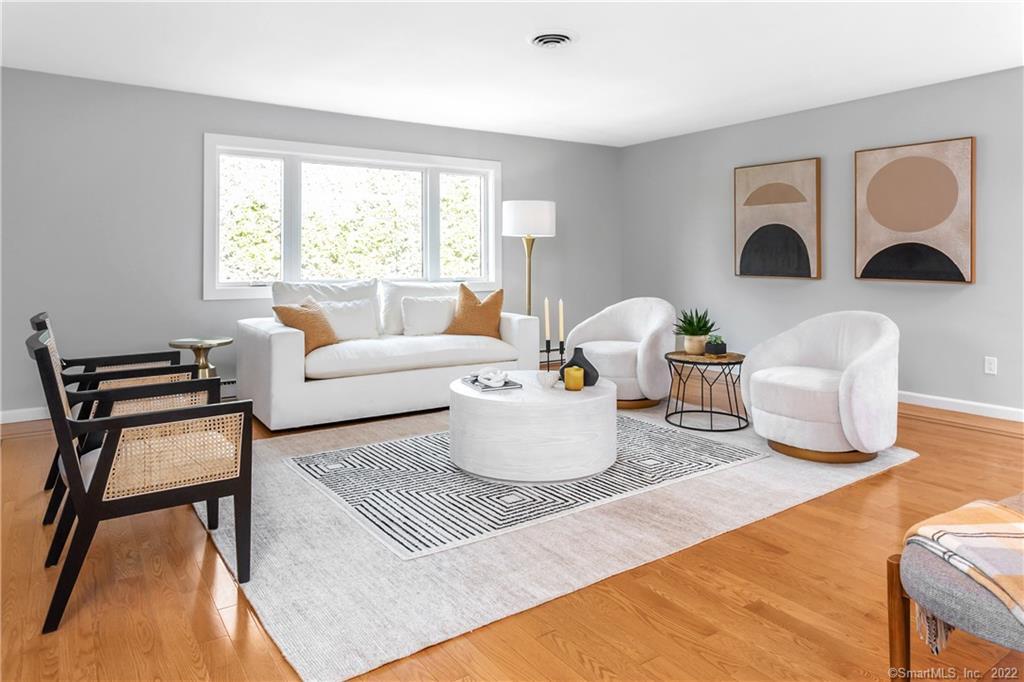
20 Golf View Circle is a four-bedroom ranch in Stamford’s Hubbard Heights, positioned on a cul-de-sac. The home features an updated white kitchen open to a family room with a fireplace, plus a great room connected to the dining room. New oak floors, picture windows, doors, and hardware appear throughout the living spaces. Outside, a private backyard includes a new stone patio. The property also offers a two-car garage, basement utility space, and access to nearby transportation routes.
At a glance
Closed · MLS #170536261- Bedrooms
- 4
- BathroomsBaths
- 2 full / 0 half
- Square feet
- 4,216
- Year built
- 1968
- Acres
- 0.24
- Property taxes
- $10,217
July 2022-June 2023
What stands out
- Updated white kitchen with quartz counters
- Induction cooktop and double oven
- Great room open to dining room
- New stone patio in private backyard
- New oak floors and Emtek hardware
- Two-car garage with automatic opener
- Basement with laundry hookups and fireplace
- Kohler, Porcelenosa, and Waterware fixtures
Read the full listing description
Situated in Historic Hubbard Heights in a sought after cul de sac, sits a designer remodeled, move in ready 4 bedroom ranch waiting to be called home. The welcoming spacious foyer invites you in the 2,108 SQFT layout made for entertaining. The cozy updated fireplace serves as the focal point of the spacious family room which is open to the newly remodeled white kitchen with new quartz countertops and backsplash. Chefs will appreciate the new induction cooktop, double oven and sink complete with chef accessories. An expansive great room is open to the dining room which gives plenty of room to entertain family and friends during the holidays. Enjoy the private backyard and barbecues on the new stone patio. This luxurious 4 bedroom and 2 bath home has plenty of light streaming through new picture windows. The baths include designer Kohler, Porcelenosa and Waterware fixtures. The home has new wood natural oak floors, and new interior and exterior doors with designer Emtek hardware. 2 car garage with new automatic garage door opener. Scalzi Park is a short distance away, and the perfect place to go for many recreational activities. The 2000 square foot basement has hook ups for laundry, a brick fireplace and potential for additional living space. Quick drive to I-95, The Merritt, and MetroNorth for an easy commute.
Schools
- Elementary
- Hart Magnet
- Middle
- Cloonan
- High
- Westhill
Schools as reported by SmartMLS. Confirm attendance assignments with the district.
Price history
| Date | Event | Price |
|---|---|---|
| Closed price | $850,000 | |
| Original list price | $869,000 |
Intermediate price changes and previous listings may not be included.
Interested in a property like this?
Cress can help you understand the market and find currently available homes.
*Estimate: $850,000 closed price × assumed 2.5% buyer-agent commission × 20% rebate = $4,250. Actual savings depend on the final purchase price and commission Cress receives. The assumed commission is not a representation of this listing's offered or actual compensation. This is a hypothetical estimate, not a rebate paid on this sale.
Listed by Coldwell Banker Realty
Lina Furnari
SmartMLS · Listing #170536261 · Closed
Listing data checked: Sep 26, 2026, 12:09 PM EDT.
Listing information is deemed reliable but not guaranteed. Cress commentary is separate from the MLS listing description. Contact Cress about a correction.
For personal, noncommercial use to identify properties you may be interested in purchasing.
