George Cress of Real Broker Email: george@cress.co (dot co) Call/Text: 212-203-5251

Stamford, CT / SOLD
205 Thornwood RoadStamford, CT 06903
The buyer could have saved $4,400 in brokerage fees*
When you buy with Cress, we give you back a portion of the brokerage commission we receive.
See how the commission rebate works ↗*Estimate assumes a 2.5% buyer-agent commission and a 20% rebate. Actual savings depend on final purchase price and commission received. Based on the recorded closed price; this is a hypothetical estimate, not a statement of actual commission or rebate paid.
Sale Price$880,000ClosedAugust 25, 2022
Open house
Our Take
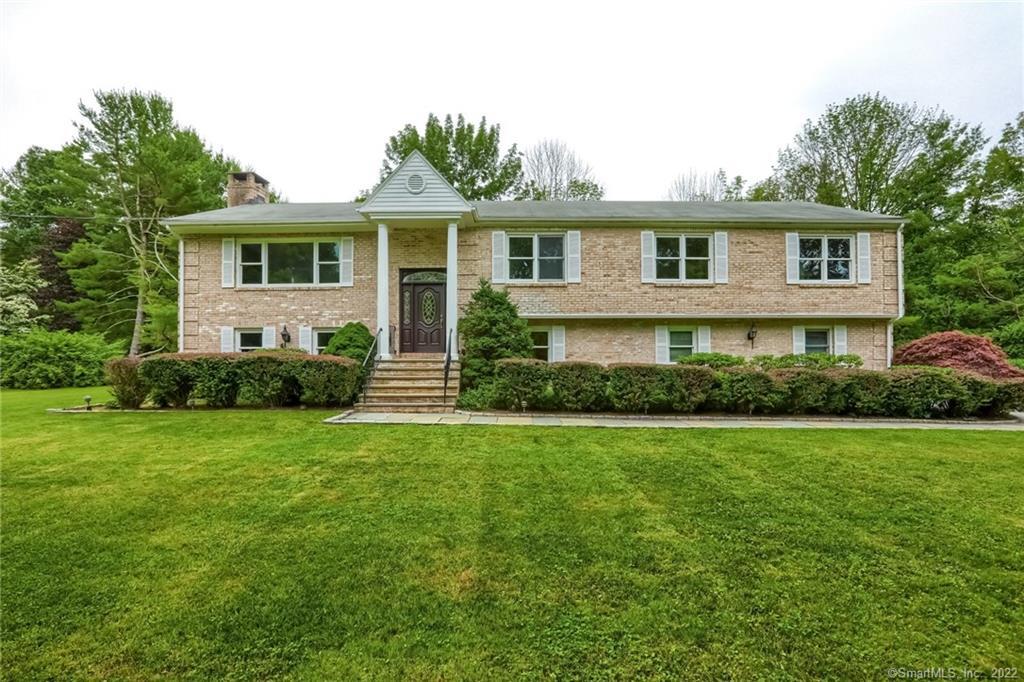
205 Thornwood Road is a four-bedroom raised ranch set on 1.06 acres in Stamford. Its main level includes an open plan, a main-bedroom suite with full bath and walk-in closets, three additional bedrooms, and a remodeled hall bath. The updated kitchen has access to a second-floor balcony overlooking the level grounds. Two finished lower-level living areas add a fireplace, wet bar, and half bath, with access to a covered veranda, flagstone patio, and yard. The home also has a newer roof, newer mechanicals, and a whole-house generator.
At a glance
Closed · MLS #170503809- Bedrooms
- 4
- BathroomsBaths
- 2 full / 1 half
- Square feet
- 4,846
- Year built
- 1973
- Acres
- 1.06
- Property taxes
- $11,566
July 2022-June 2023
What stands out
- Newly refinished hardwood floors
- Updated kitchen with balcony access
- Main-bedroom suite with walk-in closets
- Finished lower-level living areas
- Fireplace and oversized wet bar
- Covered veranda and flagstone patio
- Newer roof and mechanicals
- Whole-house generator
Read the full listing description
Welcome home to 205 Thornwood situated in one of Stamford's most desirable nighborhoods on a level, park-like acre of land perfect for hosting events or just enjoying with family. This spacious raised ranch has been meticulosly maintained with newly-refinished hardwood floors, remodeled bathrooms and updated kitchen with access to a sprawling, 2nd floor balcony overlooking the perfectly manicured grounds. The home also boasts an open, main-level floor plan featuring a generously-sized main bedroom suite with full bath and walk-in closets, 3 additional bedrooms and remodeled full hall bath. The lower level offers 2 fully finished additional living areas complete with fireplace, oversized wet bar for entertaining and half bath, which walk out to a large covered veranda and flagstone patio and lush, level yard! This pristine home with newer roof and mechanicals simply awaits its new owner to unpack and enjoy the summer days and evenings on the rear balcony overlooking the bucolic setting! (Home also comes equipped with a whole house generator)
Schools
- Elementary
- Davenport Ridge
- Middle
- Not provided
- High
- Westhill
Schools as reported by SmartMLS. Confirm attendance assignments with the district.
Price history
| Date | Event | Price |
|---|---|---|
| Closed price | $880,000 | |
| Original list price | $899,000 |
Intermediate price changes and previous listings may not be included.
Interested in a property like this?
Cress can help you understand the market and find currently available homes.
*Estimate: $880,000 closed price × assumed 2.5% buyer-agent commission × 20% rebate = $4,400. Actual savings depend on the final purchase price and commission Cress receives. The assumed commission is not a representation of this listing's offered or actual compensation. This is a hypothetical estimate, not a rebate paid on this sale.
Listed by Keller Williams Prestige Prop.
Faye Wilson
SmartMLS · Listing #170503809 · Closed
Listing data checked: Sep 26, 2026, 12:12 PM EDT.
Listing information is deemed reliable but not guaranteed. Cress commentary is separate from the MLS listing description. Contact Cress about a correction.
For personal, noncommercial use to identify properties you may be interested in purchasing.
