George Cress of Real Broker Email: george@cress.co (dot co) Call/Text: 212-203-5251

Stamford, CT / SOLD
211 Club RoadStamford, CT 06905
The buyer could have saved $10,050 in brokerage fees*
When you buy with Cress, we give you back a portion of the brokerage commission we receive.
See how the commission rebate works ↗*Estimate assumes a 2.5% buyer-agent commission and a 30% rebate. Actual savings depend on final purchase price and commission received. Based on the recorded closed price; this is a hypothetical estimate, not a statement of actual commission or rebate paid.
Sale Price$1,340,000ClosedJanuary 3, 2023
Open house
Our Take
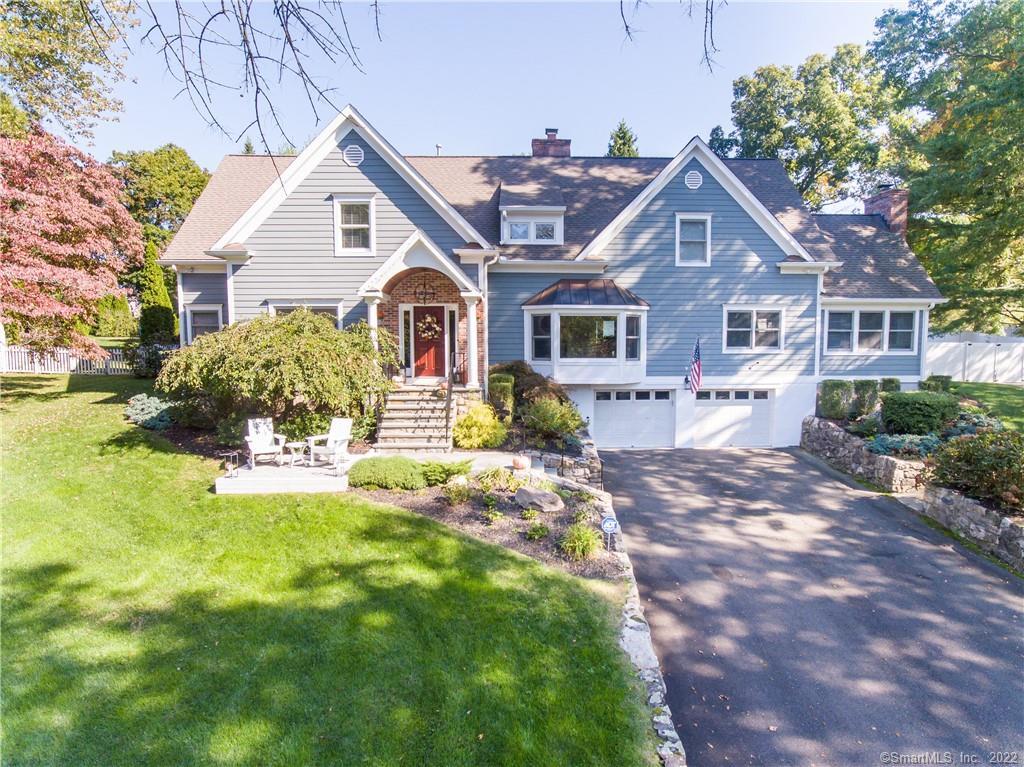
211 Club Road in Stamford is a Colonial with hardwood floors throughout and a two-story foyer. The main level includes a guest suite with a full bath, a home office, living room, kitchen open to the dining room, family room with built-ins and a stone fireplace, main-floor laundry, and a mudroom off the garage. Upstairs are a primary bedroom with two walk-in closets and three additional bedrooms. The fenced backyard includes an outdoor fireplace, built-in grill, dining area, couches, and an outdoor shower.
At a glance
Closed · MLS #170529660- Bedrooms
- 5
- BathroomsBaths
- 4 full / 1 half
- Square feet
- 4,824
- Year built
- 2005
- Acres
- 0.61
- Property taxes
- $18,461
July 2022-June 2023
What stands out
- First-floor guest suite with full bath
- Kitchen with granite counters and Viking and Sub-Zero appliances
- Family room with built-ins and stone fireplace
- Kitchen open to the dining room
- Primary bedroom with two walk-in closets
- Fenced backyard with outdoor fireplace and built-in grill
- Outdoor shower and large dining area
- Mudroom directly off the garage
Read the full listing description
CLUB RD opportunity, for the spacious, pristine, picture perfect Colonial you’ve dreamed of, complete with hardwood floors throughout. This special home offers the ultimate layout for today's versatile style of living with its first-floor guest suite, complete w/ full bath and home office, too! There’s a welcoming two-story foyer and a living room brimming with natural light that has the first of the home’s 2-fpls. Dramatic vaulted ceiling family room with built ins and stone floor-to-ceiling fireplace is just off the kitchen … and what a kitchen it is! Gourmet chefs will enjoy the roomy kitchen with granite counters, large island for casual dining & high-end stainless appliances including a Viking gas stove and Subzero refrigerator. The kitchen is open to the DR, making it perfect for entertaining. Upstairs the primary BR boasts 2 walk-in closets, bath w/vanity, lg stall shower & soaking tub. Three additional BR and 2b complete the upper level. The fully fenced in backyard is an outdoor oasis not to be missed-Outdoor fireplace, built-in grill, couches, & lg dining area.There's even an outdoor shower! This home has C/vac C/air, main floor laundry, & a recently added mudroom directly off garage. Enjoy endless possibilities for the good life in this incredible property, part of a desirable Newfield neighborhood location! Minutes to Sterling Farms golf course, shops, restaurants, parks, transportation, schools and libraries. Welcome home! Showings begin 10/20
Schools
- Elementary
- Per Board of Ed
- Middle
- Not provided
- High
- Per Board of Ed
Schools as reported by SmartMLS. Confirm attendance assignments with the district.
Price history
| Date | Event | Price |
|---|---|---|
| Closed price | $1,340,000 | |
| Original list price | $1,395,000 |
Intermediate price changes and previous listings may not be included.
Interested in a property like this?
Cress can help you understand the market and find currently available homes.
*Estimate: $1,340,000 closed price × assumed 2.5% buyer-agent commission × 30% rebate = $10,050. Actual savings depend on the final purchase price and commission Cress receives. The assumed commission is not a representation of this listing's offered or actual compensation. This is a hypothetical estimate, not a rebate paid on this sale.
Listed by Berkshire Hathaway NE Prop.
Laurie Cingari
SmartMLS · Listing #170529660 · Closed
Listing data checked: Sep 26, 2026, 12:10 PM EDT.
Listing information is deemed reliable but not guaranteed. Cress commentary is separate from the MLS listing description. Contact Cress about a correction.
For personal, noncommercial use to identify properties you may be interested in purchasing.
