George Cress of Real Broker Email: george@cress.co (dot co) Call/Text: 212-203-5251

Stamford, CT / SOLD
218 Lake DriveStamford, CT 06903
The buyer could have saved $18,490 in brokerage fees*
When you buy with Cress, we give you back a portion of the brokerage commission we receive.
See how the commission rebate works ↗*Estimate assumes a 2.5% buyer-agent commission and a 40% rebate. Actual savings depend on final purchase price and commission received. Based on the recorded closed price; this is a hypothetical estimate, not a statement of actual commission or rebate paid.
Sale Price$1,849,000ClosedJune 25, 2024
Open house
Our Take

218 Lake Drive in Stamford is a six-bedroom, six-full-bath, one-half-bath colonial built in 2002 on 2.12 wooded acres in North Stamford. The property adjoins a forest preserve and sits on a cul-de-sac. Interior features include a two-story entry, hardwood floors, a kitchen opening to a two-story family room, a first-floor den, and an office/au-pair suite. A flagstone terrace, private yard, three-car garage, whole-house generator, walk-out basement, and potential pool site add to the property’s outdoor and utility features.
At a glance
Closed · MLS #170625574- Bedrooms
- 6
- BathroomsBaths
- 6 full / 1 half
- Square feet
- 5,258
- Year built
- 2002
- Acres
- 2.12
- Property taxes
- $30,789
July 2023-June 2024
What stands out
- Custom brick-and-clapboard colonial on wooded acreage
- Two-story entry with custom crown molding
- Kitchen opening to a two-story family room
- First-floor den and office/au-pair suite
- Master suite with bath and walk-in closet
- Three additional en-suite bedrooms
- Flagstone terrace overlooking a private yard
- Full walk-out basement with high ceilings
Read the full listing description
Custom designed brick and clapboard colonial with exceptional privacy on over 2 wooded acres adjoining forest preserve on prime North Stamford cul-de-sac. Numerous architectural details including elegant 2-story Entry, custom crown molding, columns, and sparkling hardwood floors throughout. Spacious Living Room with gas fireplace. Well-proportioned formal Dining Room. First floor Den, Office/Au-Pair Suite. Grand EIK with granite counters and gas cooktop opens directly into 2-story Family Room with wet bar, walls of glass and stone fireplace, creating a great room feeling. Upstairs there is a gracious Master Suite with luxury bath and walk-in closet. 3 additional large En-Suite Bedrooms and a cozy Loft area complete this level. Professionally landscaped property with expansive flagstone terrace and barbeque/fireplace overlooking level private yard which abuts a nature preserve. Potential pool site. Full walk-out basement with high ceilings perfect for expansion possibilities. Huge 3-car garage. Whole house generator. New American Standard 4-ton AC condensing unit with a matching First Company air handler. New well pump. Exterior of home freshly painted. This home is the epitome of luxury and has incredible curb appeal!
Schools
- Elementary
- Roxbury
- Middle
- Cloonan
- High
- Westhill
Schools as reported by SmartMLS. Confirm attendance assignments with the district.
Price history
| Date | Event | Price |
|---|---|---|
| Closed price | $1,849,000 | |
| Original list price | $1,849,000 |
Intermediate price changes and previous listings may not be included.
Interested in a property like this?
Cress can help you understand the market and find currently available homes.
Nearby sold homes
View sold homes in Stamford →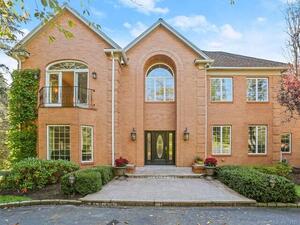 Sold 02/25/24
$2,295,0005 beds · 6 ba · 11,989 sqft · Sold260 Lake Drive, Stamford, CT 06903Keller Williams Prestige Prop.
Sold 02/25/24
$2,295,0005 beds · 6 ba · 11,989 sqft · Sold260 Lake Drive, Stamford, CT 06903Keller Williams Prestige Prop.
 Sold 06/14/26
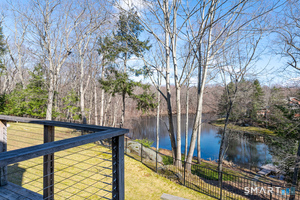
$2,410,0004 beds · 6.5 ba · 7,169 sqft · Sold215 Lake Drive, Stamford, CT 06903Compass Connecticut, LLC
Sold 06/14/26
$2,410,0004 beds · 6.5 ba · 7,169 sqft · Sold215 Lake Drive, Stamford, CT 06903Compass Connecticut, LLC
 Sold 03/27/24
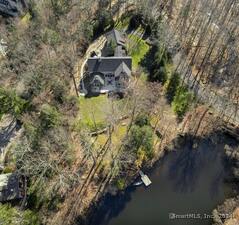
$1,900,0005 beds · 5 ba · 5,370 sqft · Sold175 Lake Drive, Stamford, CT 06903William Raveis Real Estate
Sold 03/27/24
$1,900,0005 beds · 5 ba · 5,370 sqft · Sold175 Lake Drive, Stamford, CT 06903William Raveis Real Estate
 Sold 06/12/24
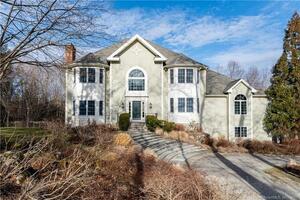
$1,899,0004 beds · 5.5 ba · 7,172 sqft · Sold141 Lake Drive, Stamford, CT 06903Giner Real Estate
Sold 06/12/24
$1,899,0004 beds · 5.5 ba · 7,172 sqft · Sold141 Lake Drive, Stamford, CT 06903Giner Real Estate
 Sold 05/12/24
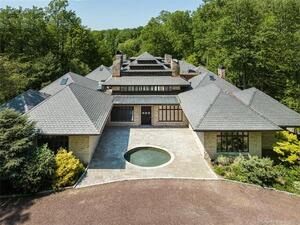
$2,490,0005 beds · 5.5 ba · 10,427 sqft · Sold103 Lake Drive, Stamford, CT 06903Douglas Elliman of Connecticut
Sold 05/12/24
$2,490,0005 beds · 5.5 ba · 10,427 sqft · Sold103 Lake Drive, Stamford, CT 06903Douglas Elliman of Connecticut
*Estimate: $1,849,000 closed price × assumed 2.5% buyer-agent commission × 40% rebate = $18,490. Actual savings depend on the final purchase price and commission Cress receives. The assumed commission is not a representation of this listing's offered or actual compensation. This is a hypothetical estimate, not a rebate paid on this sale.
Listed by William Pitt Sotheby's Int'l
Carole Wolfson-Crum
SmartMLS · Listing #170625574 · Closed
Listing information is deemed reliable but not guaranteed. Cress commentary is separate from the MLS listing description. Contact Cress about a correction.
For personal, noncommercial use to identify properties you may be interested in purchasing.
