George Cress of Real Broker Email: george@cress.co (dot co) Call/Text: 212-203-5251

Stamford, CT / SOLD
223 Brookdale RoadStamford, CT 06903
The buyer could have saved $9,368 in brokerage fees*
When you buy with Cress, we give you back a portion of the brokerage commission we receive.
See how the commission rebate works ↗*Estimate assumes a 2.5% buyer-agent commission and a 30% rebate. Actual savings depend on final purchase price and commission received. Based on the recorded closed price; this is a hypothetical estimate, not a statement of actual commission or rebate paid.
Sale Price$1,249,000ClosedOctober 7, 2021
Open house
Our Take
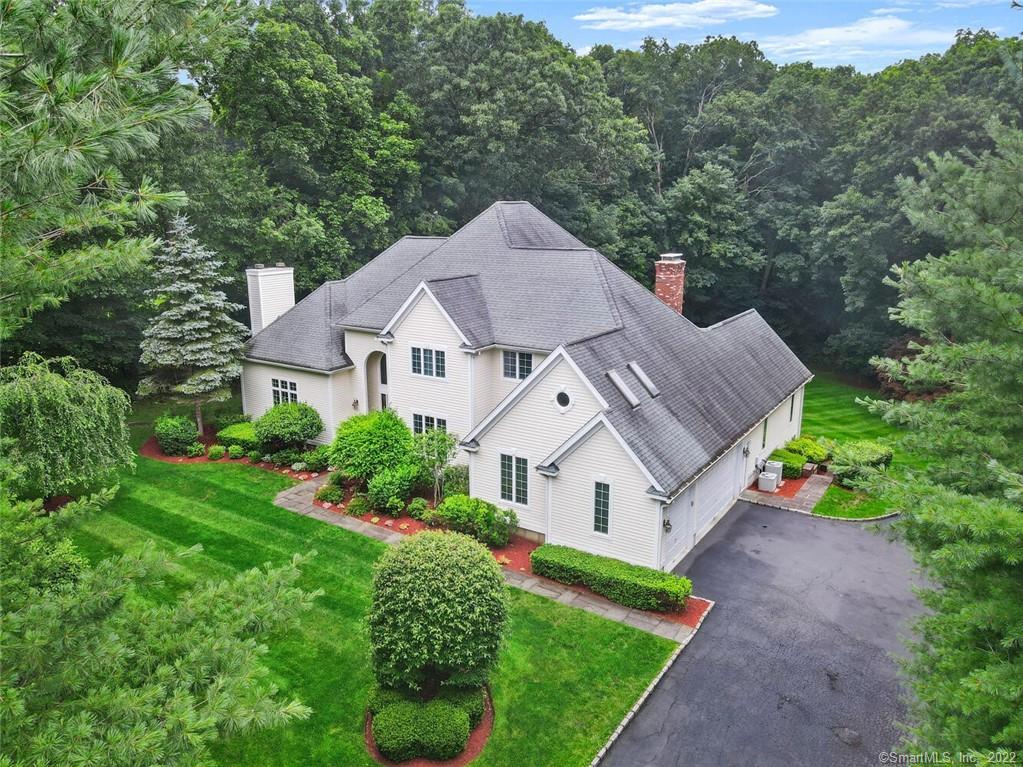
223 Brookdale Road in Stamford is a 1998-built, five-bedroom home with four full and one half bath on 1.33 acres. Its layout includes a first-floor primary suite, four additional second-level bedrooms, two family rooms, formal living and dining rooms, and a kitchen with custom cabinets and a center island. The lower level adds a recreation room with fireplace and wet bar, an exercise room, a bath, and utility rooms. A three-car garage, long private driveway, upper-level bonus room, and 15-minute drive to downtown complete the property profile.
At a glance
Closed · MLS #170419263- Bedrooms
- 5
- BathroomsBaths
- 4 full / 1 half
- Square feet
- 6,149
- Year built
- 1998
- Acres
- 1.33
- Property taxes
- $22,991
July 2021-June 2022
What stands out
- Five-bedroom, four-and-a-half-bath home
- Long private driveway to a three-car garage
- Foyer with 15-plus-foot ceilings
- First-floor suite with two walk-in closets
- Four additional bedrooms on the second level
- Upper-level bonus room with home-office potential
- Basement recreation room with fireplace and wet bar
- 15-minute drive to downtown
Read the full listing description
Set on a quiet enclave surrounded by a wide, inviting lawn, this palatial 5 bedroom, 4.5 bath family home epitomizes the best of North Stamford living. A long, private driveway leads you to a professionally landscaped entry that sits at the foot of a three car garage. A huge open foyer with 15+ft high ceilings off the main entryway sits between a massive dining room and a formal living room with an elegant fireplace. A second double sided fireplace anchors 2 family rooms adjacent to each other, one side of the family room has an open-plan living space that extends into a breakfast area and a sleek kitchen with custom cabinets, and a center island countertop. The first floor master en-suite, which has two walk-in closets that sit between the master bath, a deep soaking tub, stand-up shower, and dual sinks. Second level has 4 additional bedrooms and 2 full baths. A sixth “bonus room"—holds potential for a home office on the upper level. Wait until you see the basement which you’ll find plenty of space to stretch out, thanks to an immense rec room area—complete with another fireplace, as well as a wet bar and "Sauna." On the other side, you’ll find a gigantic exercise room, another bath, and 2 large utility rooms for additional storage and potential wine cellar. Just a 15-minute drive from downtown, the prime location is also convenient to the Merritt Parkway and several public parks, country clubs, and some of the area’s best schools.
Schools
- Elementary
- Northeast
- Middle
- Not provided
- High
- Westhill
Schools as reported by SmartMLS. Confirm attendance assignments with the district.
Price history
| Date | Event | Price |
|---|---|---|
| Closed price | $1,249,000 | |
| Original list price | $1,249,000 |
Intermediate price changes and previous listings may not be included.
Interested in a property like this?
Cress can help you understand the market and find currently available homes.
*Estimate: $1,249,000 closed price × assumed 2.5% buyer-agent commission × 30% rebate = $9,368. Actual savings depend on the final purchase price and commission Cress receives. The assumed commission is not a representation of this listing's offered or actual compensation. This is a hypothetical estimate, not a rebate paid on this sale.
Listed by Compass Connecticut, LLC
Evan Philippopoulos
SmartMLS · Listing #170419263 · Closed
Listing data checked: Sep 26, 2026, 12:19 PM EDT.
Listing information is deemed reliable but not guaranteed. Cress commentary is separate from the MLS listing description. Contact Cress about a correction.
For personal, noncommercial use to identify properties you may be interested in purchasing.
