George Cress of Real Broker Email: george@cress.co (dot co) Call/Text: 212-203-5251

Stamford, CT / SOLD
226 Cedar Heights RoadStamford, CT 06905
The buyer could have saved $8,745 in brokerage fees*
When you buy with Cress, we give you back a portion of the brokerage commission we receive.
See how the commission rebate works ↗*Estimate assumes a 2.5% buyer-agent commission and a 30% rebate. Actual savings depend on final purchase price and commission received. Based on the recorded closed price; this is a hypothetical estimate, not a statement of actual commission or rebate paid.
Sale Price$1,166,000ClosedNovember 17, 2025
Open house
Our Take
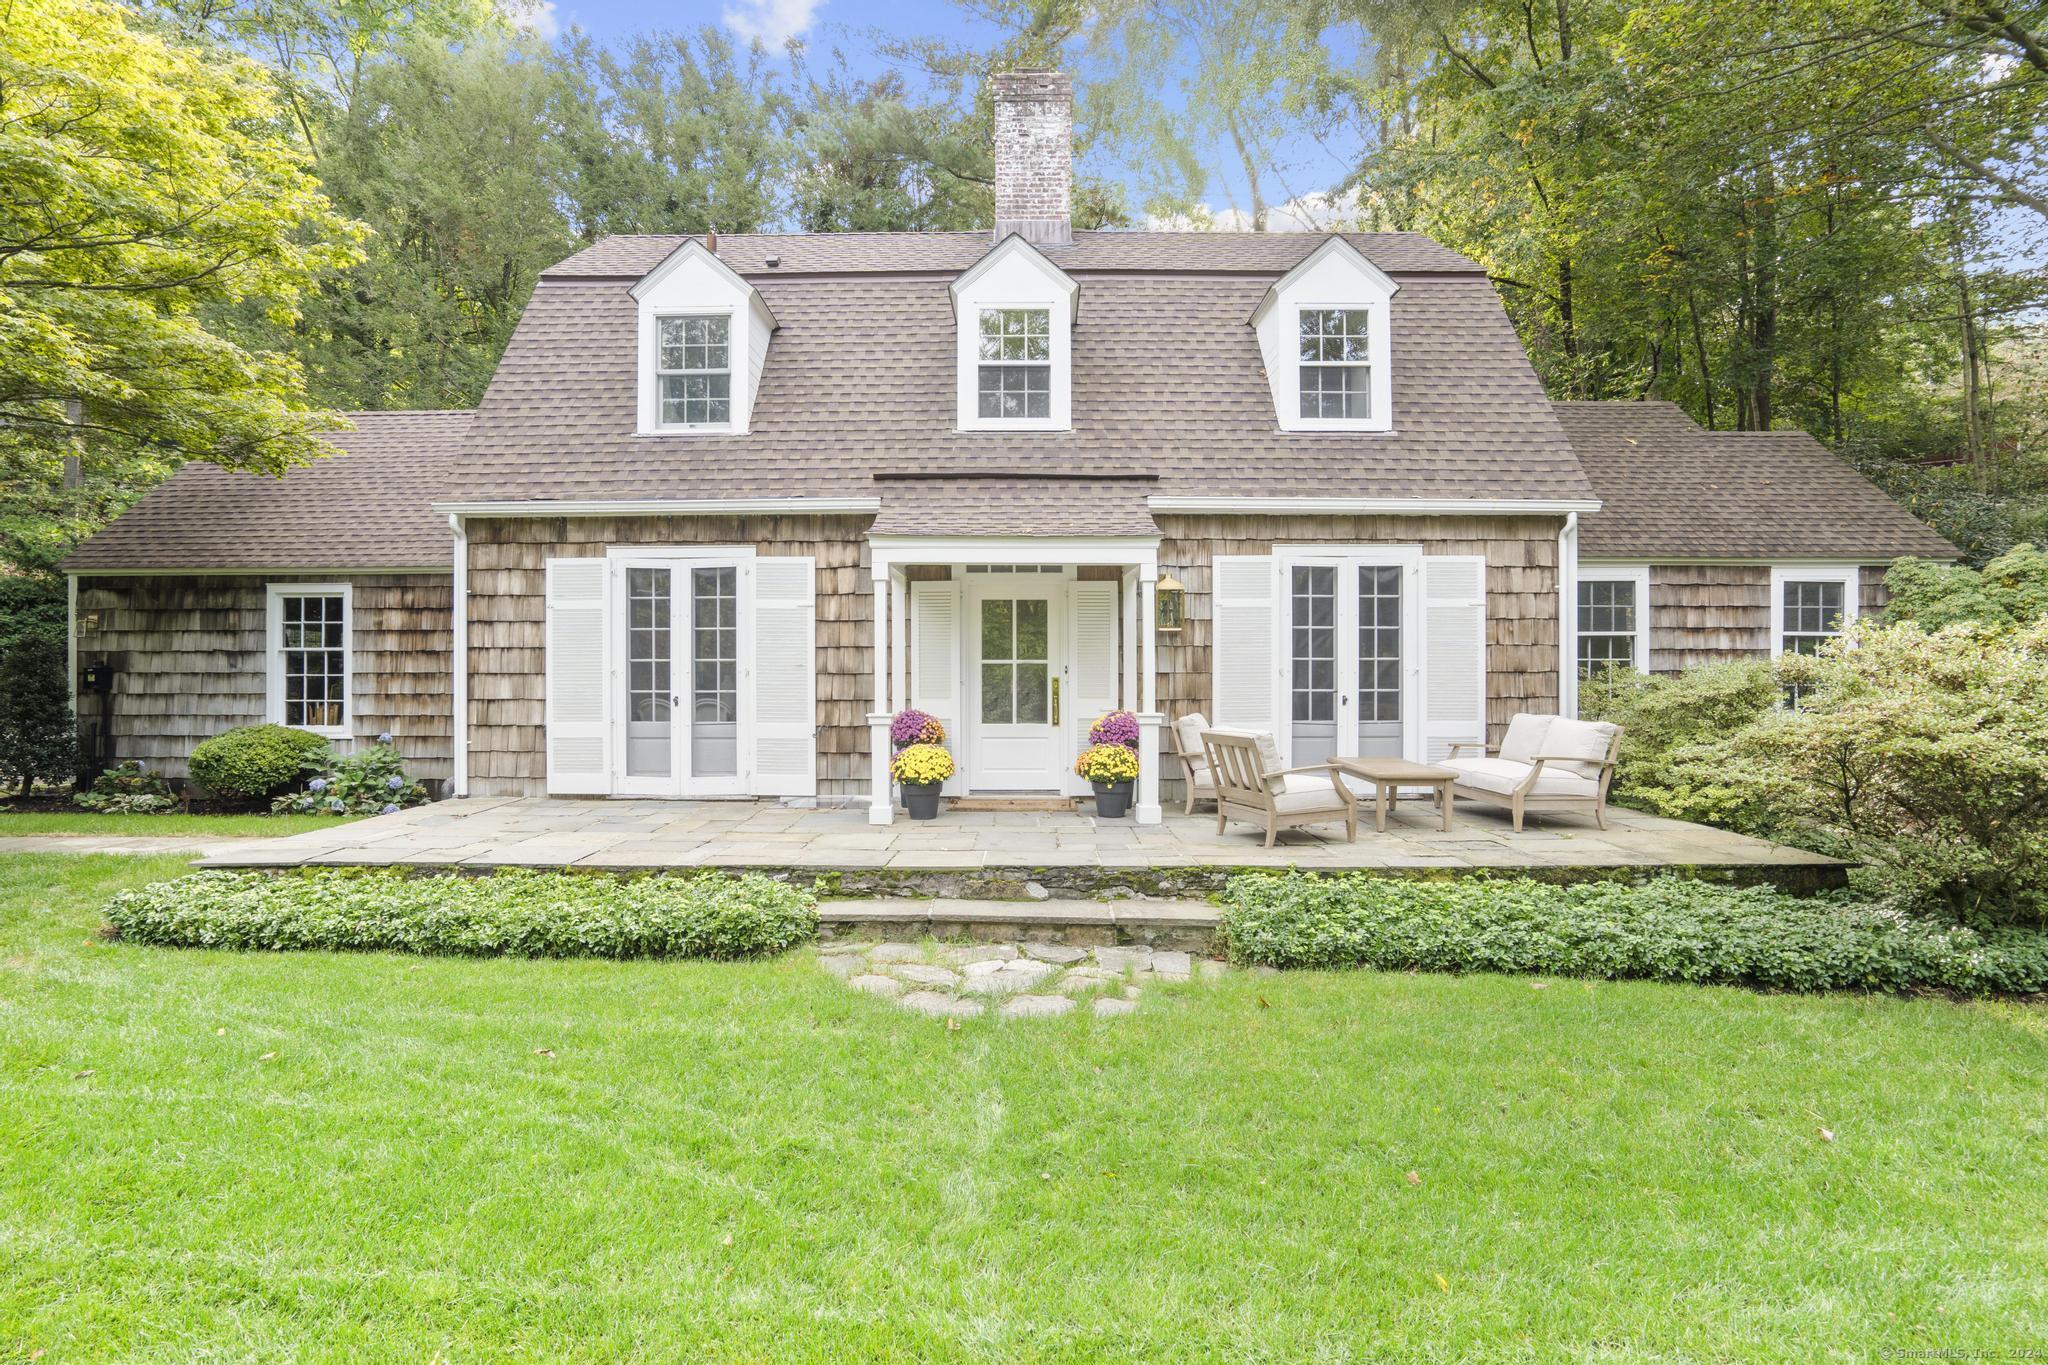
226 Cedar Heights Road in Stamford is a 1940 Cape with four bedrooms and three full baths on 0.73 acres in the Mid Ridges neighborhood. The home has a hydrangea-lined driveway, stone walls, and outdoor areas including a stone patio, level backyard, and fire-pit area. Inside, the chef’s kitchen includes a center island, quartz countertops, a range, and wall oven. A flexible first-floor room sits beside a renovated full bath, while the lower level offers additional flex space.
At a glance
Closed · MLS #24050546- Bedrooms
- 4
- BathroomsBaths
- 3 full / 0 half
- Square feet
- 2,835
- Year built
- 1940
- Acres
- 0.73
- Property taxes
- $12,619
July 2025-June 2026
What stands out
- Hydrangea-lined driveway and stone walls
- Chef’s kitchen with quartz countertops
- French doors opening to the front yard
- Formal dining room with vaulted ceilings
- Living room with wood-burning fireplace
- Stone patio and landscaped yard
- Primary suite with oversized walk-in closet
- Level backyard with fire-pit area
Read the full listing description
Prepare to be wowed by this one-of-a-kind, custom renovated Cape in the highly sought-after Mid Ridges neighborhood. Drive down a hydrangea lined driveway to discover New England charm at its finest, highlighted by beautiful stone walls enhancing the curb appeal. Inside, a show-stopping chef's kitchen boasts a large center island, quartz countertops, designer lighting, & both a range and wall oven to meet every culinary need. An adjoining eat-in area with French doors opens to the front yard, perfect for morning coffee or casual gatherings. Entertain in style in the elegant formal dining room with vaulted ceilings & wall-to-wall windows overlooking the lush back gardens. The oversized front-to-back living room features a wood-burning fireplace, built-ins, and French doors leading to a stone patio and professionally landscaped yard set on .73 private acres. Flexible first floor includes a possible bedroom or family room w/ a renovated full bath. Upstairs features two updated full baths, a primary suite w/ an oversized WIC, 2 additional bedrooms-including one w/ a charming bonus nook. Lower level provides versatile flex space ideal for a playroom, gym, or den. Additional amenities include a 2-car attached garage, ample storage in the basement & attic, & outdoor living spaces designed for entertaining w/ a level backyard, fire pit area, & the signature stonework that enhances the property's beauty. Secluded sophistication near parkway, High Ridge shopping, train & downtown.
Schools
- Elementary
- Per Board of Ed
- Middle
- Per Board of Ed
- High
- Per Board of Ed
Schools as reported by SmartMLS. Confirm attendance assignments with the district.
Price history
| Date | Event | Price |
|---|---|---|
| Closed price | $1,166,000 | |
| Original list price | $1,050,000 |
Intermediate price changes and previous listings may not be included.
Interested in a property like this?
Cress can help you understand the market and find currently available homes.
Nearby sold homes
View sold homes in Stamford → Sold 10/05/23
$955,0004 beds · 4 ba · 3,980 sqft · Sold218 Cedar Heights Road, Stamford, CT 06905Alliance R.E. Consultants
Sold 10/05/23
$955,0004 beds · 4 ba · 3,980 sqft · Sold218 Cedar Heights Road, Stamford, CT 06905Alliance R.E. Consultants
 Sold 08/08/24
$1,400,0004 beds · 3.5 ba · 4,161 sqft · Sold217 Cedar Heights Road, Stamford, CT 06905Higgins Group Real Estate
Sold 08/08/24
$1,400,0004 beds · 3.5 ba · 4,161 sqft · Sold217 Cedar Heights Road, Stamford, CT 06905Higgins Group Real Estate
 Sold 03/18/24
$680,6002 beds · 1.5 ba · 1,440 sqft · Sold22 Rapids Road, Stamford, CT 06905eXp Realty
Sold 03/18/24
$680,6002 beds · 1.5 ba · 1,440 sqft · Sold22 Rapids Road, Stamford, CT 06905eXp Realty
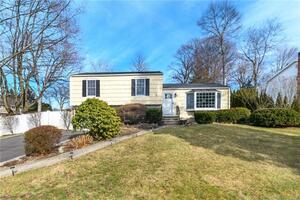 Sold 08/30/23
$685,0004 beds · 2 ba · 1,804 sqft · Sold15 Duke Drive, Stamford, CT 06905Keller Williams Prestige Prop.
Sold 08/30/23
$685,0004 beds · 2 ba · 1,804 sqft · Sold15 Duke Drive, Stamford, CT 06905Keller Williams Prestige Prop.
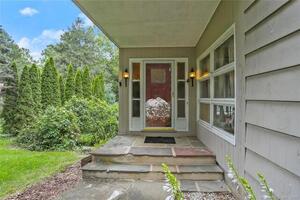 Sold 12/21/23
$720,0005 beds · 3.5 ba · 4,964 sqft · Sold28 Rapids Road, Stamford, CT 06905Keller Williams Prestige Prop.
Sold 12/21/23
$720,0005 beds · 3.5 ba · 4,964 sqft · Sold28 Rapids Road, Stamford, CT 06905Keller Williams Prestige Prop.
*Estimate: $1,166,000 closed price × assumed 2.5% buyer-agent commission × 30% rebate = $8,745. Actual savings depend on the final purchase price and commission Cress receives. The assumed commission is not a representation of this listing's offered or actual compensation. This is a hypothetical estimate, not a rebate paid on this sale.
Listed by Keller Williams Prestige Prop. · (203) 327-6700
Max Dober · (203) 767-2486
SmartMLS · Listing #24050546 · Closed
Listing information is deemed reliable but not guaranteed. Cress commentary is separate from the MLS listing description. Contact Cress about a correction.
For personal, noncommercial use to identify properties you may be interested in purchasing.
