George Cress of Real Broker Email: george@cress.co (dot co) Call/Text: 212-203-5251

Stamford, CT / SOLD
24 Mill Spring LaneStamford, CT 06903
The buyer could have saved $3,748 in brokerage fees*
When you buy with Cress, we give you back a portion of the brokerage commission we receive.
See how the commission rebate works ↗*Estimate assumes a 2.5% buyer-agent commission and a 20% rebate. Actual savings depend on final purchase price and commission received. Based on the recorded closed price; this is a hypothetical estimate, not a statement of actual commission or rebate paid.
Sale Price$749,500ClosedOctober 14, 2021
Open house
Our Take
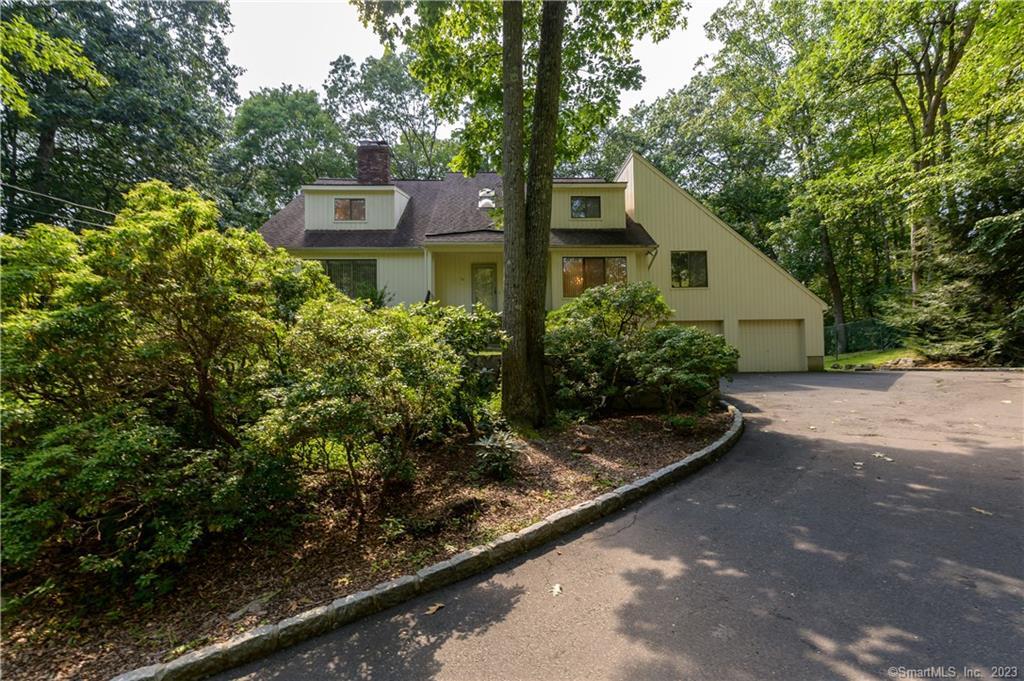
24 Mill Spring Lane is a light-filled Contemporary set in a cul-de-sac neighborhood, with a two-story entry, four skylights, oak floors, and abundant windows. The custom kitchen includes Viking appliances and granite counters, opening to a family room with a floor-to-ceiling stone fireplace and access to a two-tiered deck. The home includes a cathedral-ceiling bedroom with a full bath, two additional bedrooms, and a primary bedroom with a renovated bath. Outdoor features include landscaped grounds and evergreen flowering bushes.
At a glance
Closed · MLS #170428631- Bedrooms
- 4
- BathroomsBaths
- 3 full / 1 half
- Square feet
- 3,026
- Year built
- 1980
- Acres
- 1.09
- Property taxes
- $12,750
July 2021-June 2022
What stands out
- Two-story entryway with four skylights
- Custom kitchen with Viking appliances
- Family room with stone fireplace
- Two-tiered deck off the family room
- Primary bath with hydro-tub and stall shower
- Professionally landscaped acre with flowering evergreens
- Whole-house automatic generator and security system
- Cathedral-ceiling bedroom with full bath
Read the full listing description
Spacious Contemporary home, filled with light and style in a desired, cul-de-sac neighborhood. This is sophisticated living at its best. The sun-filled home is perfect for easy living, gracious entertaining and working from home. Beautiful appointments include a two-story entryway with 4 skylights, gleaming oak floors and abundant windows. Banquet sized dining room and elegant living room are perfect for formal occasions. Family and friends will love being in the updated custom kitchen with high end Viking appliances and granite counters. The kitchen opens to a family room that has a floor to ceiling stone fireplace, built-ins, and sliders that lead out to a unique, two-tiered deck. The many windows help blend the beauty of the professionally landscaped acre with the inside rooms. Up a few steps, you are met by a cathedral ceiling bedroom with a full bath. Going further to the 2nd floor you have two more bedrooms and a full bath. Completing this level is an impressive-sized master bedroom with a renovated master bath that includes a hydro-tub and stall shower. The house is surrounded by beautiful evergreen flowering bushes like azaleas, rhododendrons, and andromedas. All this plus city water, a whole house automatic generator, sprinkler and security systems. Close to transportation and LaRocca's market. A must see!
Schools
- Elementary
- Northeast
- Middle
- Turn of River
- High
- Westhill
Schools as reported by SmartMLS. Confirm attendance assignments with the district.
Price history
| Date | Event | Price |
|---|---|---|
| Closed price | $749,500 | |
| Original list price | $759,000 |
Intermediate price changes and previous listings may not be included.
Interested in a property like this?
Cress can help you understand the market and find currently available homes.
*Estimate: $749,500 closed price × assumed 2.5% buyer-agent commission × 20% rebate = $3,748. Actual savings depend on the final purchase price and commission Cress receives. The assumed commission is not a representation of this listing's offered or actual compensation. This is a hypothetical estimate, not a rebate paid on this sale.
Listed by William Pitt Sotheby's Int'l
Karen Sheftell
SmartMLS · Listing #170428631 · Closed
Listing data checked: Sep 26, 2026, 12:19 PM EDT.
Listing information is deemed reliable but not guaranteed. Cress commentary is separate from the MLS listing description. Contact Cress about a correction.
For personal, noncommercial use to identify properties you may be interested in purchasing.
