George Cress of Real Broker Email: george@cress.co (dot co) Call/Text: 212-203-5251

Stamford, CT / SOLD
25 Foxwood RoadStamford, CT 06903
The buyer could have saved $10,440 in brokerage fees*
When you buy with Cress, we give you back a portion of the brokerage commission we receive.
See how the commission rebate works ↗*Estimate assumes a 2.5% buyer-agent commission and a 30% rebate. Actual savings depend on final purchase price and commission received. Based on the recorded closed price; this is a hypothetical estimate, not a statement of actual commission or rebate paid.
Sale Price$1,392,000ClosedAugust 1, 2022
Open house
Our Take
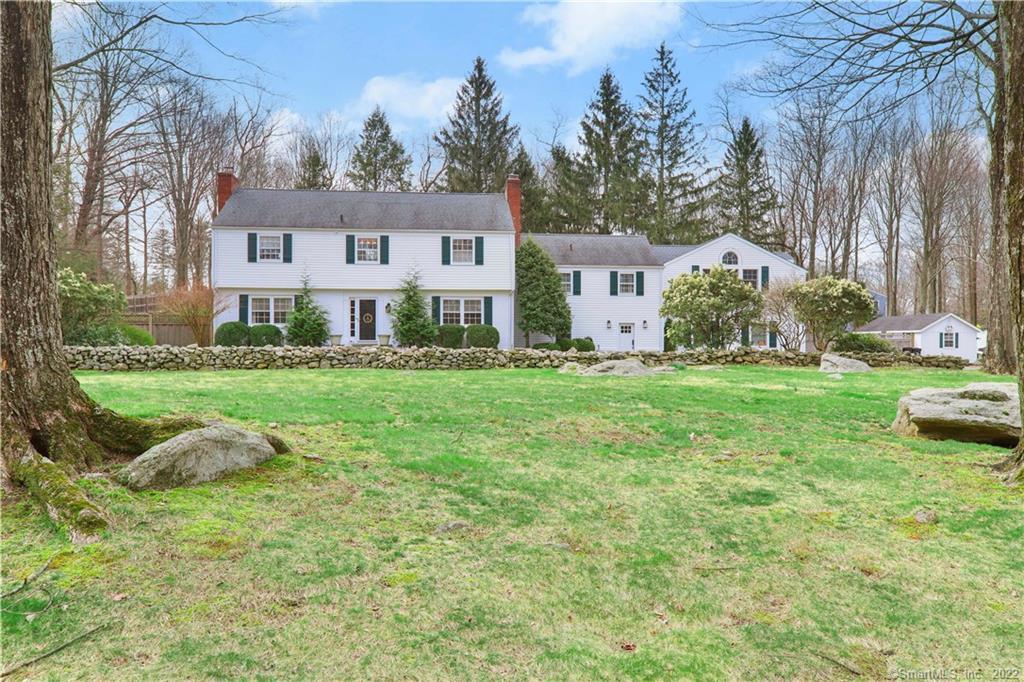
25 Foxwood Road is a traditional Colonial on 1.83 acres in Stamford, with views and access to Foxwood Lake and no association fee. The home includes a renovated kitchen with Sub-Zero, Miele, Wolf, beverage drawers, and wine-fridge appliances, plus a bonus room with a bedroom and full bath. Formal spaces include a vaulted-ceiling dining room and a living room with fireplace and built-ins. A private office, a 2016 lower-level addition, four upstairs bedrooms, and an outdoor fire pit round out the layout.
At a glance
Closed · MLS #170473153- Bedrooms
- 5
- BathroomsBaths
- 4 full / 1 half
- Square feet
- 4,184
- Year built
- 1956
- Acres
- 1.83
- Property taxes
- $15,669
July 2022-June 2023
What stands out
- Foxwood Lake views and access
- Kitchen with Sub-Zero, Miele, and Wolf appliances
- Bonus room with bedroom and full bath
- Vaulted-ceiling dining room and fireplace living room
- Private office with built-in desk and hutch
- 2016 lower-level addition with mud room and full bath
- Primary suite plus three additional bedrooms
- Private backyard with fire pit and room for a pool
Read the full listing description
Just what you've been searching for! This traditional Colonial in desirable No. Stamford neighborhood has been thoughtfully updated and renovated with the highest quality of materials and attention to detail. Situated on almost 2 park-like acres with views and access to Foxwood Lake (no association fee!), this house has everything you've been looking for and more. Start planning gourmet meals in the state of the art "Kitchens by Deane" with high-end Sub-zero refrigerator/freezer with glass door, Miele dishwasher, Wolf 6-burner range, beverage drawers and wine fridge. A few steps up off the kitchen is a bonus room/playroom with a bedroom and full bath; perfect as an au pair suite or teen hangout. Take a seat in the welcoming formal dining room with vaulted ceilings or lounge by the fireplace in the spacious living room with built-ins. A private office space with built in desk and hutch is the perfect WFH set-up.The lower level addition was built in 2016 with a large mud room, full laundry room, full bath, and ample storage space which leads out to the garage. Upstairs you'll find the primary bedroom with private full bath; an additional 3 bedrooms and full bath. Take a look outside at the beautiful private surroundings and start planning your summer BBQ with family and friends gathered around the fire pit. The interior and exterior have been freshly painted. Room for pool. Ready for you to move right in and enjoy your summer by the lake.
Schools
- Elementary
- Northeast
- Middle
- Turn of River
- High
- Westhill
Schools as reported by SmartMLS. Confirm attendance assignments with the district.
Price history
| Date | Event | Price |
|---|---|---|
| Closed price | $1,392,000 | |
| Original list price | $1,389,000 |
Intermediate price changes and previous listings may not be included.
Interested in a property like this?
Cress can help you understand the market and find currently available homes.
*Estimate: $1,392,000 closed price × assumed 2.5% buyer-agent commission × 30% rebate = $10,440. Actual savings depend on the final purchase price and commission Cress receives. The assumed commission is not a representation of this listing's offered or actual compensation. This is a hypothetical estimate, not a rebate paid on this sale.
Listed by William Pitt Sotheby's Int'l
Lisa Rowan
SmartMLS · Listing #170473153 · Closed
Listing data checked: Sep 26, 2026, 12:12 PM EDT.
Listing information is deemed reliable but not guaranteed. Cress commentary is separate from the MLS listing description. Contact Cress about a correction.
For personal, noncommercial use to identify properties you may be interested in purchasing.
