George Cress of Real Broker Email: george@cress.co (dot co) Call/Text: 212-203-5251

Stamford, CT / SOLD
25 Wildwood RoadStamford, CT 06903
The buyer could have saved $16,750 in brokerage fees*
When you buy with Cress, we give you back a portion of the brokerage commission we receive.
See how the commission rebate works ↗*Estimate assumes a 2.5% buyer-agent commission and a 40% rebate. Actual savings depend on final purchase price and commission received. Based on the recorded closed price; this is a hypothetical estimate, not a statement of actual commission or rebate paid.
Sale Price$1,675,000ClosedMarch 29, 2022
Open house
Our Take
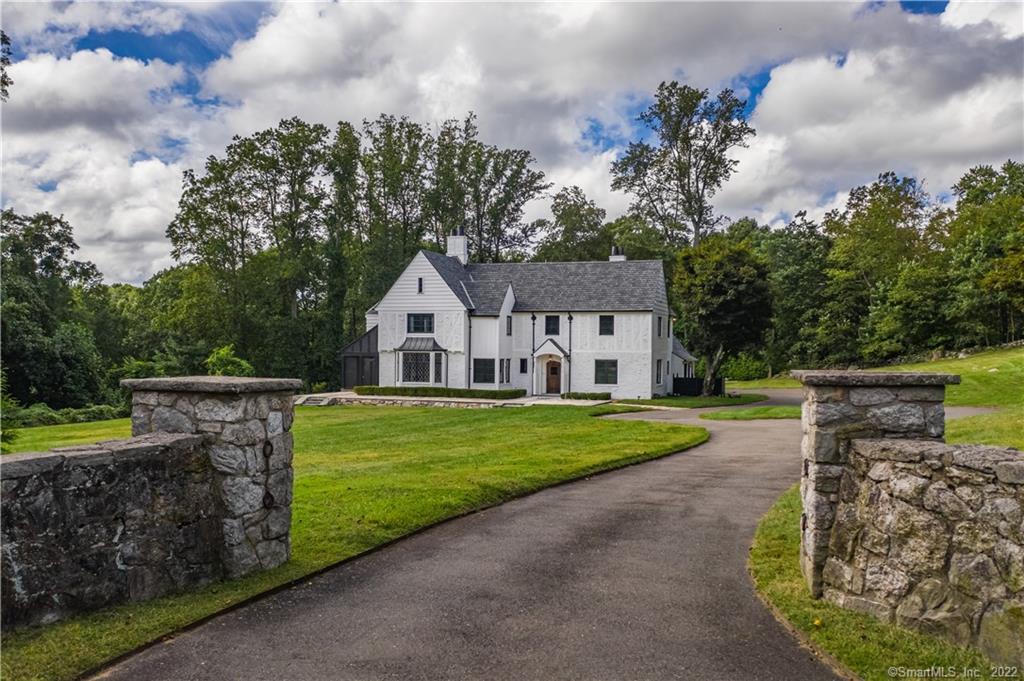
25 Wildwood Road in Stamford is a 1931 Tudor/colonial set on 1.16 acres, with five bedrooms, four full bathrooms, and one half bathroom. The home combines white brick, stone entry pillars, mature plantings, and a slate-like roof with updated interior features. Inside are three fireplaces, multiple offices, a screened-in terrace, game room, family room, and deck overlooking the backyard. The kitchen includes an island, chef’s appliances, and a butler’s pantry, while the primary bedroom includes four walk-in closets and a bathroom with heated floors.
At a glance
Closed · MLS #170442694- Bedrooms
- 5
- BathroomsBaths
- 4 full / 1 half
- Square feet
- 6,216
- Year built
- 1931
- Acres
- 1.16
- Property taxes
- $19,512
July 2021-June 2022
What stands out
- White brick exterior with stone entry pillars
- Slate-like roof and mature plantings
- Screened-in terrace and sprawling deck
- Game room with rock climbing wall
- Kitchen with island and butler’s pantry
- Master bedroom with four walk-in closets
- Curbless shower and heated bathroom floors
- Au-pair quarters or in-law suite
Read the full listing description
Exquisite, beautifully updated Tudor/colonial sited perfectly on 1.16 private acers in coveted neighborhood. This one of a kind storybook home will take your breath away from the moment you enter through the stone pillars and see the white brick exterior, new slate like roof, large black windows, mature plantings, and beautiful architecture. Old world charm combined with modern amenities this luxury 5 bedroom, 4.5 bathroom, 3 car garage home has been meticulously updated with the best finishes in mind. Enjoy 9ft+ ceilings throughout, 3 fireplaces, multiple home offices, screened-in terrace, game room with rock climbing wall, flexible open concept floor plan and gorgeous family room with, skylights and French doors that lead onto your sprawling deck overlooking your private, perfectly manicured back yard creating the perfect indoor outdoor living experience. Beautiful kitchen w/ island, chefs appliances and huge butlers pantry that leads into the formal dining room makes it easy to entertain. Wait until you walk into to the absolutely spectacular master bedroom with 4 large walk-in closets and bathroom that will take your breath away featuring a 7ft x 4ft curbless walk-in shower, soaking tub, Restoration Hardware floating double sink vanity, LED ambient lighting, and heated floors. Additional features include custom mill work, white oak hardwood floors, tons of storage, 2nd staircase, au-pair quarters or in-law suite, RH light fixtures and more. Too many features to list.
Schools
- Elementary
- Northeast
- Middle
- Turn of River
- High
- Westhill
Schools as reported by SmartMLS. Confirm attendance assignments with the district.
Price history
| Date | Event | Price |
|---|---|---|
| Closed price | $1,675,000 | |
| Original list price | $1,650,000 |
Intermediate price changes and previous listings may not be included.
Interested in a property like this?
Cress can help you understand the market and find currently available homes.
*Estimate: $1,675,000 closed price × assumed 2.5% buyer-agent commission × 40% rebate = $16,750. Actual savings depend on the final purchase price and commission Cress receives. The assumed commission is not a representation of this listing's offered or actual compensation. This is a hypothetical estimate, not a rebate paid on this sale.
Listed by Higgins Group Real Estate
Edward Zislis
SmartMLS · Listing #170442694 · Closed
Listing data checked: Sep 26, 2026, 12:15 PM EDT.
Listing information is deemed reliable but not guaranteed. Cress commentary is separate from the MLS listing description. Contact Cress about a correction.
For personal, noncommercial use to identify properties you may be interested in purchasing.
