George Cress of Real Broker Email: george@cress.co (dot co) Call/Text: 212-203-5251

Stamford, CT / SOLD
2539 Bedford Street, Unit 1IStamford, CT 06905
The buyer could have saved $3,015 in brokerage fees*
When you buy with Cress, we give you back a portion of the brokerage commission we receive.
See how the commission rebate works ↗*Estimate assumes a 2.5% buyer-agent commission and a 20% rebate. Actual savings depend on final purchase price and commission received. Based on the recorded closed price; this is a hypothetical estimate, not a statement of actual commission or rebate paid.
Sale Price$603,000ClosedMay 7, 2023
Open house
Our Take
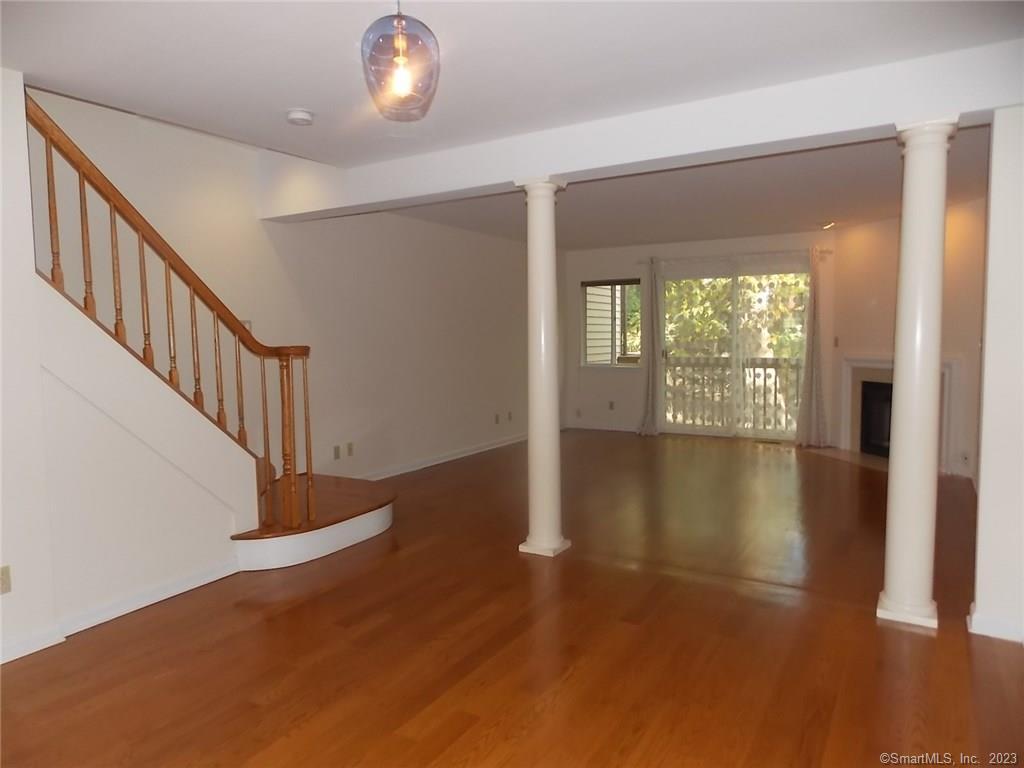
2539 Bedford Street is a four-level condo in Chesterfield II, set on a cul-de-sac described as quiet and wooded while also positioned in mid-city Stamford. The home has two listed bedrooms plus a loft used as a third bedroom, with hardwood floors throughout. Features include a vaulted-ceiling primary bedroom, marble bath with Jacuzzi and separate shower, eat-in kitchen with stainless appliances, fireplace, deck access, lower-level family room, laundry, and garage.
At a glance
Closed · MLS #170542151- Bedrooms
- 2
- BathroomsBaths
- 2 full / 1 half
- Square feet
- 2,391
- Year built
- 1992
- Acres
- Not provided
- Property taxes
- $8,846
July 2022-June 2023
What stands out
- Hardwood floors throughout
- Vaulted-ceiling primary bedroom with double closets
- Marble primary bath with Jacuzzi and separate shower
- Eat-in kitchen with stainless-steel appliances
- Fireplace with sliders to the deck
- Loft with skylights and storage attic
- Lower-level family room currently used as a gym
- Cul-de-sac setting in Chesterfield II
Read the full listing description
FOUR LEVEL LUXURY CONDO. Unique, QUIET, Wooded. Cul de Sac location in Chesterfield II. Mid-City Location in DOWNTOWN Stamford. 2/3 Bedrooms Loft has been used as Third Bedroom. HARDWOOD FLOORS THROUGHOUT. including Living Room, Dining Room, All Steps, All Hallways, Bedrooms and Loft. LARGE MASTER with vaulted ceiling. HARDWOOD. DOUBLE CLOSETS. MASTER BATH - MARBLE w/ Jacuzzi; Sep. Shower; DOUBLE SINK. GUEST BEDROOM: HARDWOOD FLR. FULL BATH. DBLE CLOSETS. LOFT: HARDWD FLR. DBLE CLOSETS, Storage Attic and SKYLIGHTS. KITCHEN - EAT-IN: NEW SS REFRIGERATOR, DISHWASHER, RANGE, TILE FLOOR. DINING AREA/ HARDWOOD FLOOR. ARCHITECTURAL FEATURE COLUMNS SEPARATE DINING AREA FROM LR. LIVING ROOM HAS HARDWOOD. FIREPLACE. SLIDERS TO DECK. FRONT ENTRANCE HAS HARDWOOD. COAT CLOSET. ROOM FOR MIRROR. LOWER LEVEL: FAMILY ROOM; Presently being used as a Gym. Newer/WALL/WALL CARPET/ LAUNDRY AND GARAGE. Walk to Stop and Shop, Ridgeway Center, DOWNTOWN STAMFORD. SHUTTLE TO TRAIN. QUICK ENTRANCE TO I-95. MINUTES TO MERRITT PARKWAY (RT. 15)
Schools
- Elementary
- BOE
- Middle
- BOE
- High
- BOE
Schools as reported by SmartMLS. Confirm attendance assignments with the district.
Price history
| Date | Event | Price |
|---|---|---|
| Closed price | $603,000 | |
| Original list price | $609,000 |
Intermediate price changes and previous listings may not be included.
Interested in a property like this?
Cress can help you understand the market and find currently available homes.
*Estimate: $603,000 closed price × assumed 2.5% buyer-agent commission × 20% rebate = $3,015. Actual savings depend on the final purchase price and commission Cress receives. The assumed commission is not a representation of this listing's offered or actual compensation. This is a hypothetical estimate, not a rebate paid on this sale.
Listed by Coldwell Banker Realty
Beth Conrad
SmartMLS · Listing #170542151 · Closed
Listing data checked: Sep 26, 2026, 12:07 PM EDT.
Listing information is deemed reliable but not guaranteed. Cress commentary is separate from the MLS listing description. Contact Cress about a correction.
For personal, noncommercial use to identify properties you may be interested in purchasing.
