George Cress of Real Broker Email: george@cress.co (dot co) Call/Text: 212-203-5251

Stamford, CT / SOLD
2539 Bedford Street, Unit 38BStamford, CT 06905
The buyer could have saved $3,036 in brokerage fees*
When you buy with Cress, we give you back a portion of the brokerage commission we receive.
See how the commission rebate works ↗*Estimate assumes a 2.5% buyer-agent commission and a 20% rebate. Actual savings depend on final purchase price and commission received. Based on the recorded closed price; this is a hypothetical estimate, not a statement of actual commission or rebate paid.
Sale Price$607,219ClosedJune 15, 2022
Open house
Our Take
2539 Bedford Street is a two-bedroom, two-and-a-half-bath home in the gated Chesterfield complex, with four levels and a one-car garage. The main living spaces include a renovated eat-in kitchen with granite countertops, a fireplace, built-in wet bar, and sliders to a private deck. The upper primary suite has a vaulted ceiling, custom marble bath, and walk-in closet; the second bedroom is en suite. A loft, lower-level recreation room/gym, and laundry area add flexible space. An upcoming $10,544 special assessment is noted.
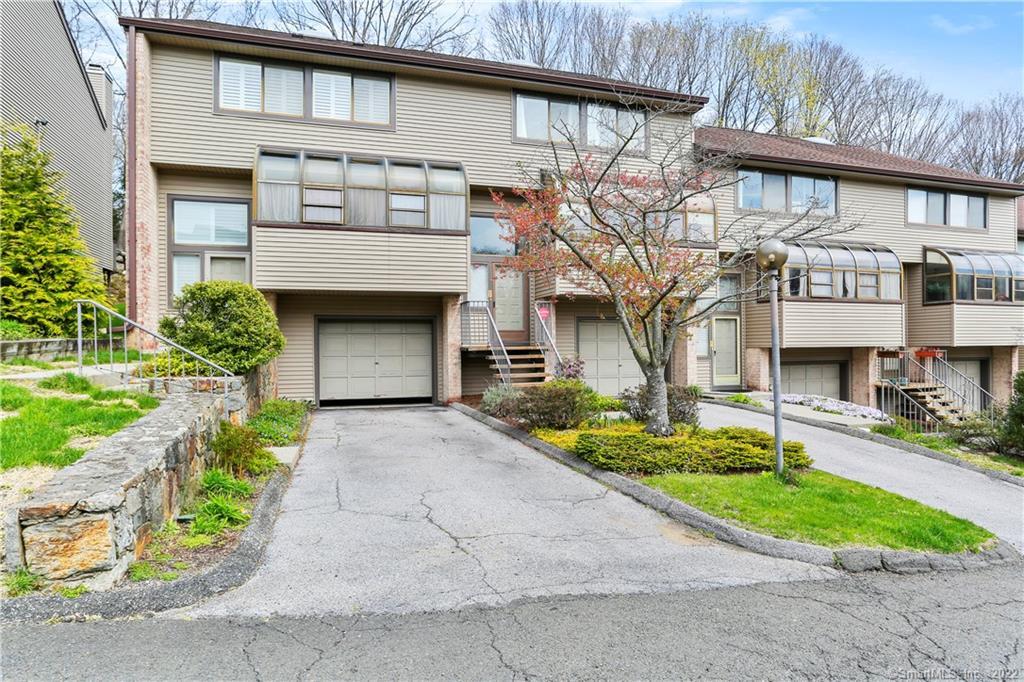
At a glance
Closed · MLS #170484733- Bedrooms
- 2
- BathroomsBaths
- 2 full / 1 half
- Square feet
- 3,691
- Year built
- 1984
- Acres
- Not provided
- Property taxes
- $8,257
July 2021-June 2022
What stands out
- Renovated eat-in kitchen with granite countertops
- Living room with fireplace and built-in wet bar
- Private deck off the main living area
- Upper primary suite with vaulted ceiling
- Custom marble primary bath and walk-in closet
- Second upper bedroom with en-suite bath
- Third-level loft with skylight
- Lower-level recreation room/gym and one-car garage
Read the full listing description
HIGHEST AND BEST OFFERS DUE SATURDAY, MAY 7 AT 5 PM. LARGEST TURNKEY 4-LEVEL MODEL IN SOUGHT-AFTER CHESTERFIELD COMPLEX, A GATED COMMUNITY IN THE HEART OF STAMFORD WALKING DISTANCE TO RESTAURANTS, SCALZI PARK, RIDGEWAY SHOPPING CENTER AND MORE. Renovated eat-in kitchen with granite countertops and walls of glass opens to grand living room and dining room with fireplace and built-in wet bar with sliders to private deck. Upper Primary suite features vaulted ceiling, newer custom marble bath and walk-in closet. Second upper bedroom en-suite with full bath. Finished third level loft perfect home office or entertainment space with skylight. Finished lower-level rec room/gym, laundry area and 1-car garage with interior access. Prime location in complex for maximum privacy yet convenient to pool. Don't miss this opportunity. Chesterfield approved upcoming special assessment for building structures, roads, masonry and signage improvements: $10,544 total with 10% discount if paid in full $9,489.60 or quarterly payments of $878.67.
Schools
- Elementary
- Stillmeadow
- Middle
- Cloonan
- High
- Westhill
Schools as reported by SmartMLS. Confirm attendance assignments with the district.
Price history
| Date | Event | Price |
|---|---|---|
| Closed price | $607,219 | |
| Original list price | $600,000 |
Intermediate price changes and previous listings may not be included.
Interested in a property like this?
Cress can help you understand the market and find currently available homes.
*Estimate: $607,219 closed price × assumed 2.5% buyer-agent commission × 20% rebate = $3,036. Actual savings depend on the final purchase price and commission Cress receives. The assumed commission is not a representation of this listing's offered or actual compensation. This is a hypothetical estimate, not a rebate paid on this sale.
Listed by Coldwell Banker Realty
Sara Littlefield
SmartMLS · Listing #170484733 · Closed
Listing data checked: Sep 26, 2026, 12:13 PM EDT.
Listing information is deemed reliable but not guaranteed. Cress commentary is separate from the MLS listing description. Contact Cress about a correction.
For personal, noncommercial use to identify properties you may be interested in purchasing.
