George Cress of Real Broker Email: george@cress.co (dot co) Call/Text: 212-203-5251

Stamford, CT / SOLD
259 Courtland AvenueStamford, CT 06906
The buyer could have saved $3,250 in brokerage fees*
When you buy with Cress, we give you back a portion of the brokerage commission we receive.
See how the commission rebate works ↗*Estimate assumes a 2.5% buyer-agent commission and a 20% rebate. Actual savings depend on final purchase price and commission received. Based on the recorded closed price; this is a hypothetical estimate, not a statement of actual commission or rebate paid.
Sale Price$650,000ClosedJanuary 24, 2023
Open house
Our Take
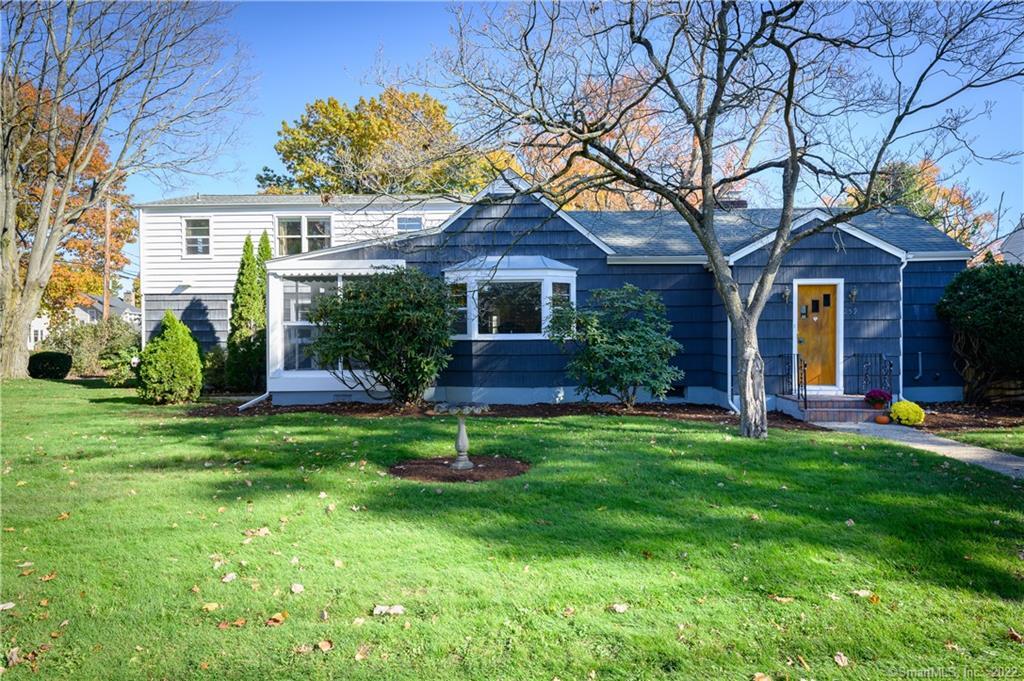
259 Courtland Avenue occupies a corner at Fairmont Avenue, with sidewalks lining both streets and a partially fenced, level property. The five-bedroom, two-full-bath home has banquet-sized formal rooms with newly installed wide-width engineered hardwood floors, along with a bay window, window seat, wood paneling, wood-burning fireplace, and screened porch. Its breakfast room, kitchen, and laundry room offer a footprint for redesign. A partially finished basement includes a remodeled recreation room, while the detached two-car garage has attic storage and a generator.
At a glance
Closed · MLS #170533935- Bedrooms
- 5
- BathroomsBaths
- 2 full / 0 half
- Square feet
- 3,306
- Year built
- 1930
- Acres
- 0.37
- Property taxes
- $10,011
July 2022-June 2023
What stands out
- Corner setting with sidewalks along both streets
- Banquet-sized formal rooms with engineered hardwood floors
- Bay window, window seat, and wood-burning fireplace
- Screened porch and real wood paneling
- Remodeled recreation room in partially finished basement
- Detached two-car garage with attic storage
- Generator included with detached garage
- Partially fenced, level property
Read the full listing description
At the corner of Fairmont and Courtland where sidewalks line the streets, sits a great opportunity for the right buyer to re-imagine this expansive home. The spacious breakfast room, kitchen and laundry room has an excellent footprint for easy redesign. Banquet sized formal rooms with newly installed wide width engineered hardwood floors. Corner china cabinets, bay window with window seat, real wood paneling, wood burning fireplace and a screened porch. Full basement is partially finished with a newly remodeled rec room. Detached 2-car garage with attic storage and generator. The wide, Belguin block lined driveway on the quiet Fairmont Avenue side allows for easy in and out whether walking or driving. Set on a partially fenced and perfectly level property within easy walking distance of the Glenbrook station.
Schools
- Elementary
- Julia A. Stark
- Middle
- Dolan
- High
- Stamford
Schools as reported by SmartMLS. Confirm attendance assignments with the district.
Price history
| Date | Event | Price |
|---|---|---|
| Closed price | $650,000 | |
| Original list price | $639,000 |
Intermediate price changes and previous listings may not be included.
Interested in a property like this?
Cress can help you understand the market and find currently available homes.
*Estimate: $650,000 closed price × assumed 2.5% buyer-agent commission × 20% rebate = $3,250. Actual savings depend on the final purchase price and commission Cress receives. The assumed commission is not a representation of this listing's offered or actual compensation. This is a hypothetical estimate, not a rebate paid on this sale.
Listed by William Pitt Sotheby's Int'l
Barbara Hickey
SmartMLS · Listing #170533935 · Closed
Listing data checked: Sep 26, 2026, 12:10 PM EDT.
Listing information is deemed reliable but not guaranteed. Cress commentary is separate from the MLS listing description. Contact Cress about a correction.
For personal, noncommercial use to identify properties you may be interested in purchasing.
